
116 Moray Ave
Richmond Hill, Ontario


Beds
7
Baths
3
Sqft
1,500
Type
Detached
About this Property
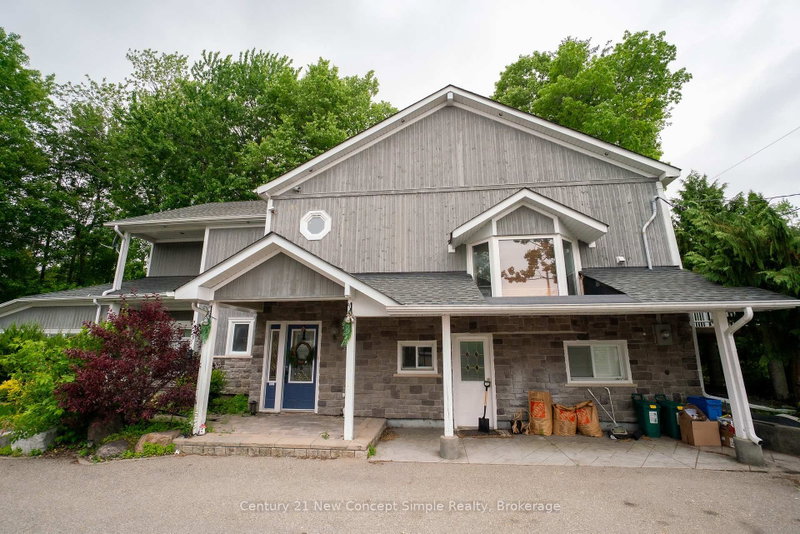
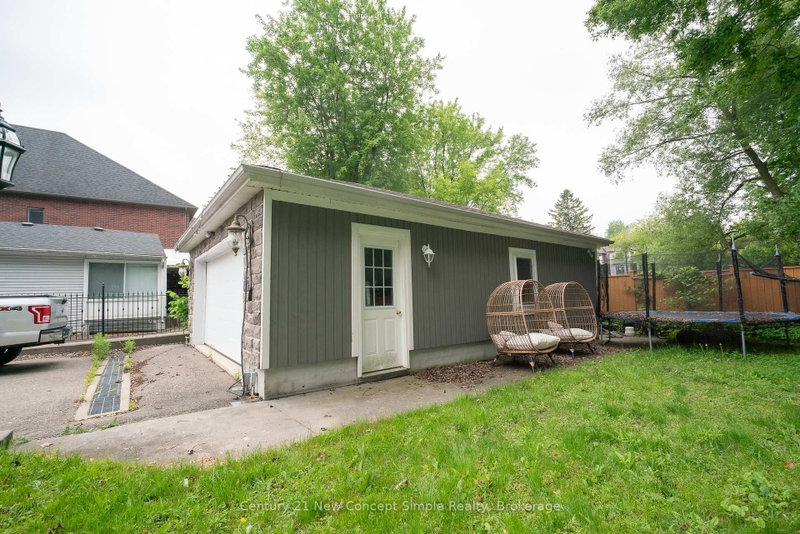
Stunning 2 Storey Home on a rare oversized 75 x 150 Ft Lot with a natural backdrop! Locate in the highly desirable Oak Ridges Community, just steps to Lake Wilcox. Enjoy the feel of cottage living every day on this private, treed lot with a serene natural backdrop. Huge garage with extended driveway. Beautifully upgraded throughout with a custom kitchen featuring granite countertops, and heated travertine floors. The spacious breakfast area opens to a bright solarium. Includes hardwood floors, crown moulding, and 8.5 baseboards. Bonus Income potential! Home is currently set up as two separate units. See additional remarks to data form.
Listing Details
- MLS #
- N13774632
- Board
- PROPTX
- Market
- ontario
- Property Type
- Detached
- Style
- 2 1/2 Storey
- Year Built
- 51-99
- Garage
- Detached
- Garage Spaces
- 4
- Parking Spaces
- 20
- Basement
- Finished
- Heating
- Forced Air
- Cooling
- Other
- Pool
- Abv Grnd
- Lot Size
- 75 × 150 ft
- Annual Taxes
- $7,446/yr
- Listed By
- Century 21 New Concept Simple Realty
- Listed On
- September 11, 2026
Features & Extras
Extras
NONE, SOLD "AS IS" AS PER SCHEDULE A.
Room Measurements
| Room | Level | Size | Features |
|---|---|---|---|
| Kitchen | Main | 0.0 × 0.0 m | Heated Floor, Granite Counter |
| Breakfast | Main | 0.0 × 0.0 m | Heated Floor, Combined W/Kitchen, W/O To Sunroom |
| Solarium | Main | 0.0 × 0.0 m | Skylight, W/O To Pool |
| Family | Lower | 0.0 × 0.0 m | Heated Floor |
| Living | 2nd | 0.0 × 0.0 m | Hardwood Floor |
| Study | 2nd | 0.0 × 0.0 m | hardwood floor, Open Concept |
| Primary | 2nd | 0.0 × 0.0 m | 4 Pc Ensuite, W/I Closet |
| 2nd Br | 2nd | 0.0 × 0.0 m | Hardwood Floor |
| 3rd Br | 2nd | 0.0 × 0.0 m | Hardwood Floor |
| 4th Br | 2nd | 0.0 × 0.0 m | Hardwood Floor |
| Den | 2nd | 0.0 × 0.0 m | Hardwood Floor |
| Loft | 3rd | 0.0 × 0.0 m |
Request information
A REMAX Hallmark® representative will follow up with you.