
116 Winterberry Blvd
Thorold, Ontario


Beds
4
Baths
4
Sqft
2,000
Type
Detached
About this Property
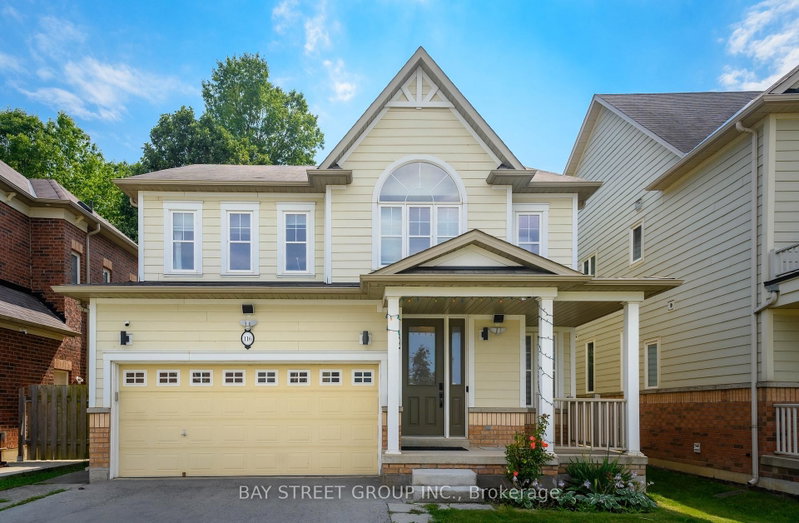
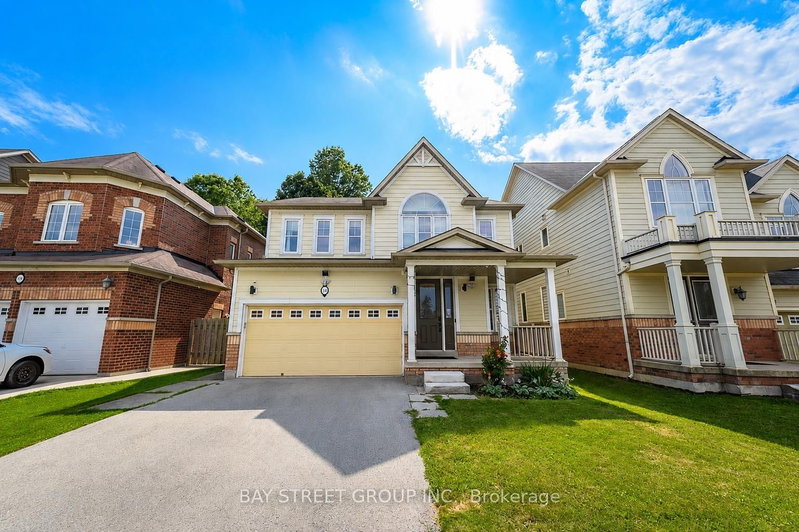
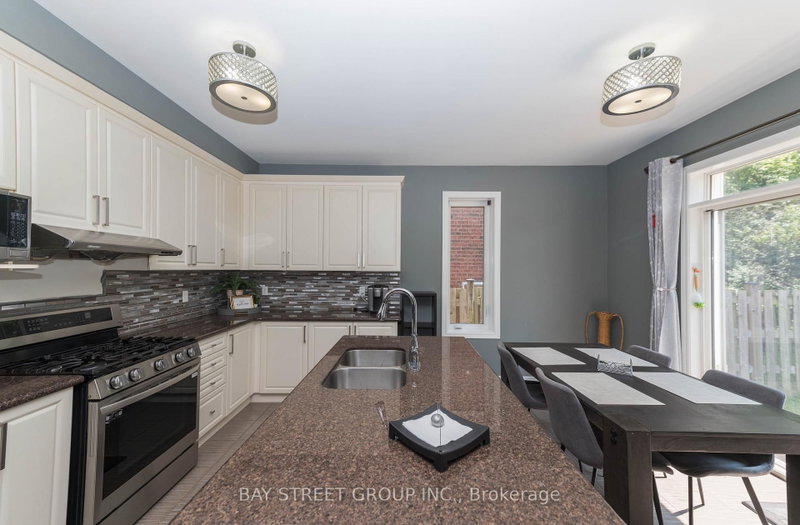
Built in 2011, this stunning custom-built two-storey First floor 9FT home backs onto protected woodland, offering exceptional privacy with neighbours on only two sides. Featuring a maintenance-free exterior, this beautifully maintained home welcomes you with gleaming hardwood floors, modern pot lighting, large windows, and an impressive double-sided fireplace shared by the dining and living areas. The bright, open-concept layout is perfect for both everyday living and entertaining. The spacious eat-in kitchen with NEW fridge, gas Stove and features a large island with double sinks and a dishwasher, complemented by modern stainless-steel appliances. From the kitchen, step through double glass sliding doors to your private backyard oasis, complete with a spacious patio for relaxing or entertaining. The main floor also offers a convenient 2-piece powder room, laundry area, and direct entry to the double garage. Upstairs, a beautiful curved timber staircase leads to four generously sized bedrooms and a 4-piece bathroom. The spacious primary suite features his-and-hers walk-in closets and a luxurious 5-piece ensuite with double vanity, corner tub, and separate glass shower. The fully finished, carpet-free basement offers even more versatile living space, featuring a large recreation room ideal for a pool table or movie/game nights, a private office, a 4-piece bathroom, utility room, and cold cellar. With its thoughtful layout, abundant natural light, private setting, and protected woodland backdrop, this exceptional home offers the perfect combination of comfort, functionality, and privacy.
Listing Details
- MLS #
- X13708924
- Board
- PROPTX
- Market
- ontario
- Property Type
- Detached
- Style
- 2-Storey
- Year Built
- 6-15
- Garage
- Attached
- Garage Spaces
- 2
- Parking Spaces
- 4
- Basement
- Full, Finished
- Heating
- Forced Air
- Cooling
- Central Air
- Pool
- None
- Lot Size
- 40.03 × 100.07 ft
- Annual Taxes
- $6,424/yr
- Listed By
- BAY STREET GROUP INC.
- Listed On
- August 24, 2026
Features & Extras
Extras
All applications, pool table, all window treatments, all light fixtures and one garage remote.
Room Measurements
| Room | Level | Size | Features |
|---|---|---|---|
| Dining | Main | 3.93 × 4.39 m | Carpet Free |
| Living | Main | 5.84 × 5.15 m | carpet free, Roughed-In Fireplace |
| Kitchen | Main | 4.03 × 4.82 m | B/I Dishwasher, carpet free, Backsplash |
| Bathroom | Main | 0.8 × 2.02 m | 2 Pc Bath, carpet free |
| Laundry | Main | 1.6 × 2.31 m | Laundry Sink, carpet free |
| Br | 2nd | 3.83 × 4.92 m | 5 Pc Ensuite, carpet free, Double Sink |
| 2nd Br | 2nd | 3.5 × 3.78 m | Carpet Free |
| 3rd Br | 2nd | 3.32 × 4.26 m | Carpet Free |
| 4th Br | 2nd | 2.97 × 3.17 m | Carpet Free |
| Rec | Bsmt | 4.26 × 8.83 m | Carpet Free |
| Office | Bsmt | 198.0 × 3.2 m | Carpet Free |
| Utility | Bsmt | 5.86 × 3.78 m | Carpet Free |
| Cold/Cant | Bsmt | 1.67 × 4.06 m | Carpet Free |
| Bathroom | 2nd | 1.66 × 2.9 m | 4 Pc Bath, carpet free |
| Bathroom | Bsmt | 1.81 × 2.07 m | 4 Pc Bath, carpet free |
Request information
A REMAX Hallmark® representative will follow up with you.