
1161 Clearwater Shores Rd
Muskoka Lakes, Ontario


Beds
3
Baths
4
Sqft
1,500
Type
Detached
About this Property
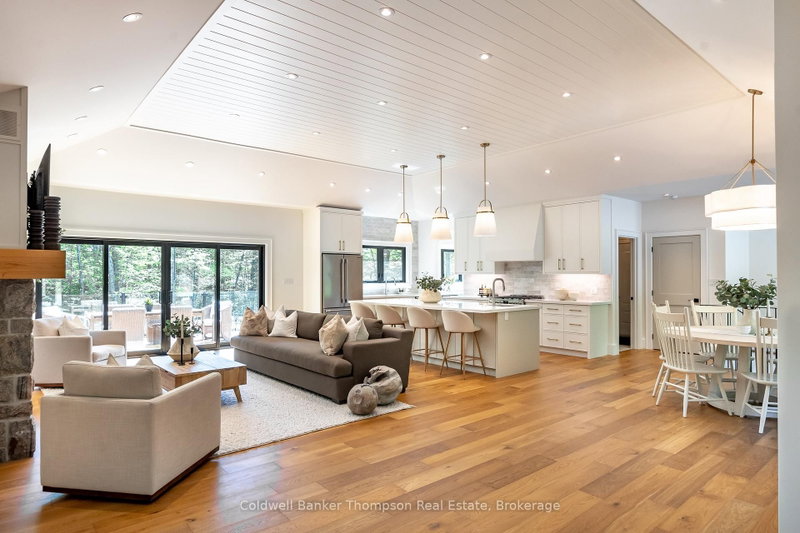
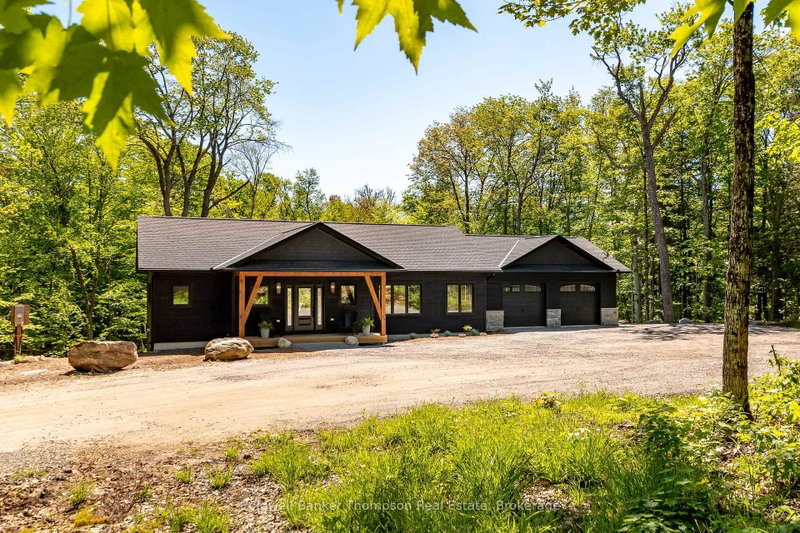
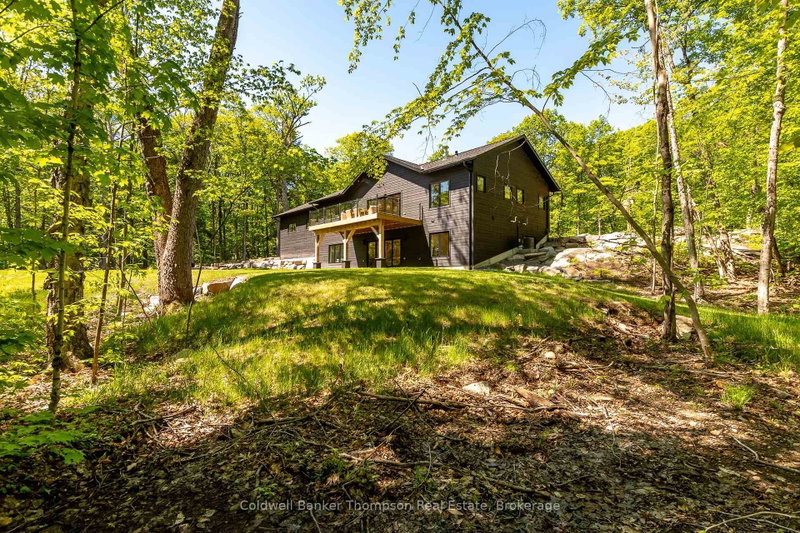
Crafted by Lakewood Construction and showcasing over 3,000 sq. ft. of finished living space, this exceptional newly built bungalow combines high-end finishes, thoughtful design & quality craftsmanship throughout. Set on 5 private acres, the home offers a bright open-concept living, dining & kitchen area, complete with a propane fireplace, spacious servery & seamless flow between gathering spaces. A practical mudroom with inside access from the attached double garage adds convenience, while the impressive primary suite serves as a private retreat with a walk-through closet & luxurious 5-piece ensuite. A 2-piece powder room completes the main level.The fully finished walkout lower level offers exceptional additional living space, featuring a huge rec room, 2 guest bedrooms, a 4-piece bathroom, laundry room & an additional 2-piece powder room. In-floor heating extends throughout the entire lower level, providing year-round comfort in every space. Outside, the large level backyard offers plenty of room for family activities, lawn games & outdoor entertaining, while the fire pit area creates the perfect setting for evenings spent under the stars. Ample parking accommodates family & guests with ease. Built with energy-efficient ICF construction and equipped with a forced-air propane furnace, central air, drilled well & in-floor heating throughout the lower level, this home offers lasting comfort and peace of mind. Enjoy the privacy of country living without sacrificing convenience, just a short drive from the shops, restaurants, & amenities of Port Carling.
Listing Details
- MLS #
- X13772842
- Board
- PROPTX
- Market
- ontario
- Property Type
- Detached
- Style
- Bungalow
- Year Built
- 0-5
- Garage
- Attached
- Garage Spaces
- 2
- Parking Spaces
- 8
- Basement
- Fin W/O
- Heating
- Forced Air
- Cooling
- Central Air
- Pool
- None
- Lot Size
- 893.37 × 467.37 ft
- Annual Taxes
- $3,121/yr
- Listed By
- Coldwell Banker Thompson Real Estate
- Listed On
- September 11, 2026
Features & Extras
Extras
All TV Wall Mounts, Fridge, Dishwasher, Beveridge Fridge, Stove, Range Hood, Garage Door Openers & All Remotes, Owned Hot Water Heater, Washer, Dryer, All Window Coverings, All Light Fixtures, All Bathroom Mirrors
Room Measurements
| Room | Level | Size | Features |
|---|---|---|---|
| Foyer | Main | 2.24 × 2.62 m | |
| Living | Main | 8.92 × 5.19 m | |
| Kitchen | Main | 4.86 × 3.26 m | |
| Dining | Main | 4.06 × 4.41 m | |
| Mudroom | Main | 2.43 × 2.34 m | |
| Bathroom | Main | 2.19 × 1.51 m | 2 Pc Bath |
| Primary | Main | 5.89 × 4.55 m | |
| Bathroom | Main | 2.86 × 3.38 m | 5 Pc Ensuite |
| Rec | Lower | 6.13 × 11.58 m | |
| Bathroom | Lower | 2.53 × 1.51 m | 2 Pc Bath |
| Laundry | Lower | 2.41 × 2.53 m | |
| Br | Lower | 4.38 × 3.62 m | |
| Br | Lower | 4.27 × 3.61 m | |
| Bathroom | Lower | 2.12 × 3.54 m | 4 Pc Bath |
Request information
A REMAX Hallmark® representative will follow up with you.