
11611 Yonge St
Richmond Hill, Ontario
Beds
2
Baths
1
Sqft
500
Type
Condo Apt
About this Property
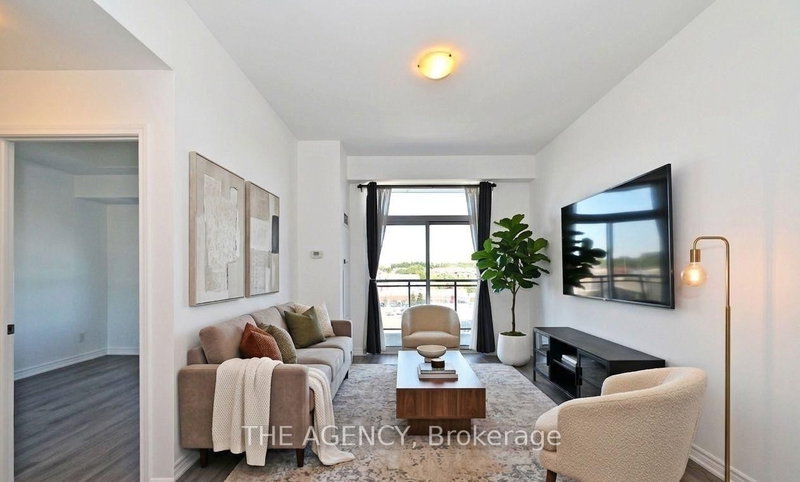
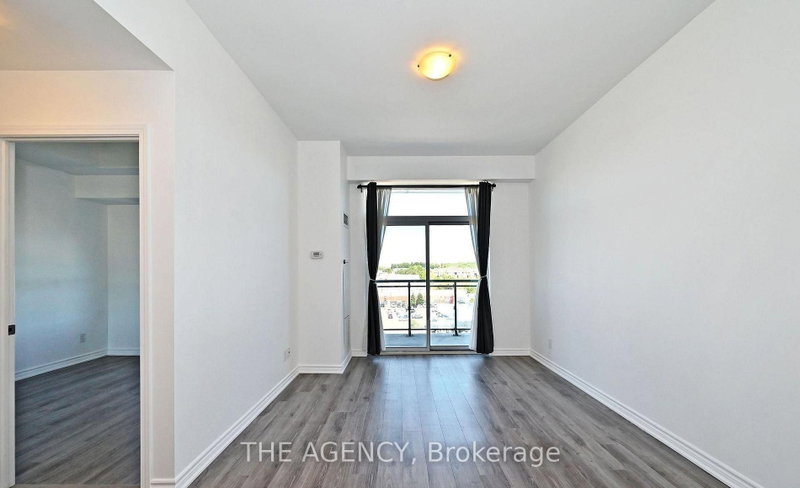
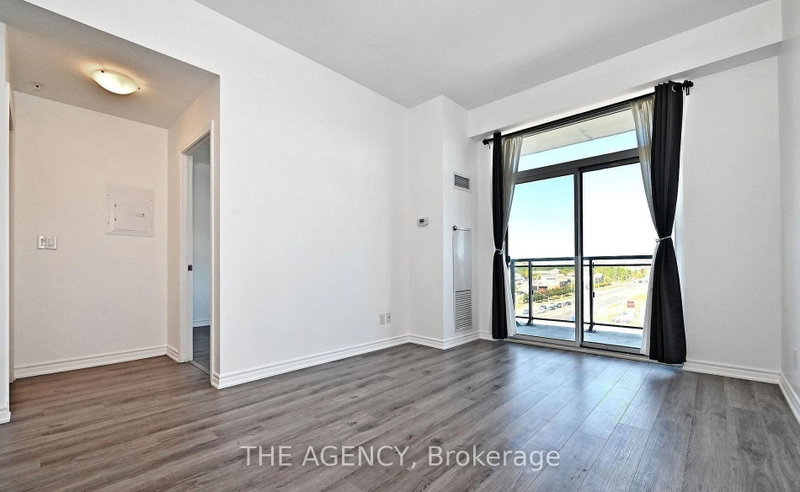
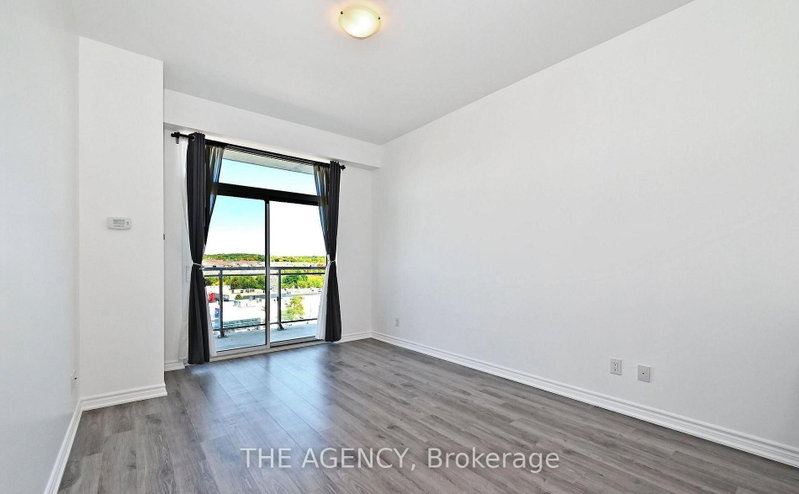
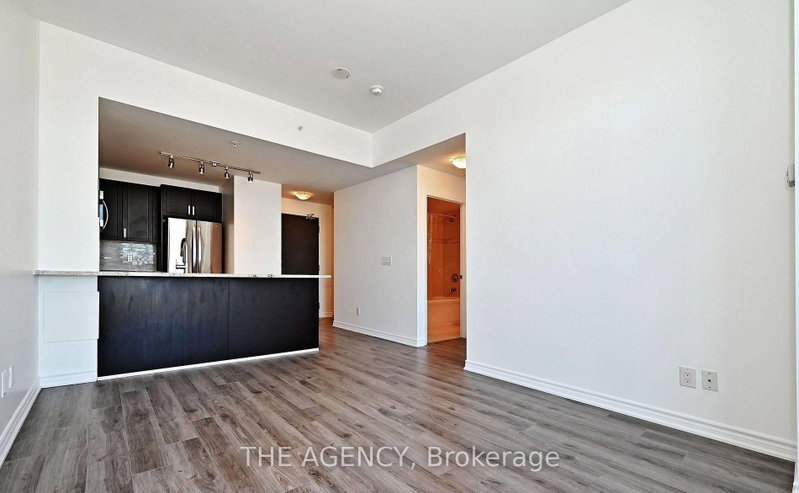
This suite offers rare conveniences that truly set it apart: TWO PARKING SPACES with TWO PRIVATE, FULLY ENCLOSED LOCKERS directly attached providing secure, easy-access storage far superior to the typical caged-style bulk lockers found in most condos and ONE COMMUNAL CAGE LIKE LOCKER (TOTAL 2 PARKING SPOTS & 3 LOCKERS). Potential to rent the extra parking and locker spaces for an extra monthly income. Modern Boutique Living on Yonge. Welcome to this elegant 1-bedroom plus den suite in a contemporary 8-storey boutique residence. Designed with soaring 9-foot smooth ceilings and expansive windows, the home feels bright and airy while showcasing unobstructed views. The sleek modern kitchen with a generous breakfast bar makes everyday living and entertaining effortless. The bedroom has also been enhanced with custom shelving in the closet, maximizing functionality and storage. Residents enjoy added lifestyle convenience with the party room, gym, and the rooftop patio located right on the same floor, adjacent to the unit. The building's location offers convenience of the VIVA transit and sits just steps from shops, dining, strip malls, and minutes from major highways and top-rated schools.
Listing Details
- MLS #
- N13756204
- Board
- PROPTX
- Market
- ontario
- Property Type
- Condo Apt
- Style
- Apartment
- Garage
- None
- Parking Spaces
- 2
- Basement
- None
- Heating
- Forced Air
- Cooling
- Central Air
- Annual Taxes
- $2,373/yr
- Maint. Fee
- $716/mo
- Listed By
- THE AGENCY
- Listed On
- September 7, 2026
Room Measurements
| Room | Level | Size | Features |
|---|---|---|---|
| Living | Flat | 3.2 × 4.67 m | Combined W/Dining, Large Window, Laminate |
| Kitchen | Flat | 3.56 × 3.3 m | Ceramic Floor, Breakfast Bar, Stainless Steel Appl |
| Dining | Flat | 3.2 × 4.67 m | Combined W/Living, Laminate |
| Br | Flat | 3.05 × 3.02 m | Laminate, Closet, Window |
| Den | Flat | 2.18 × 1.68 m | Laminate |
Request information
A REMAX Hallmark® representative will follow up with you.