
1165 Klondike Rd
Ottawa, Ontario

Beds
5
Baths
4
Sqft
2,000
Type
Detached
About this Property
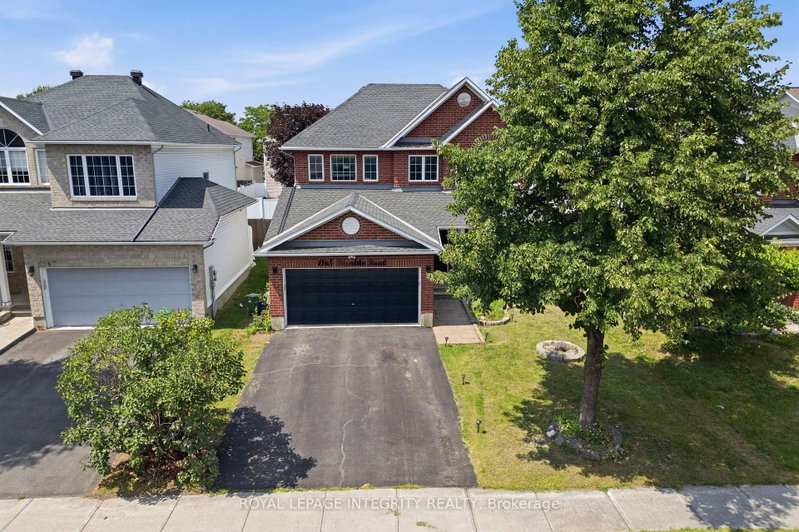
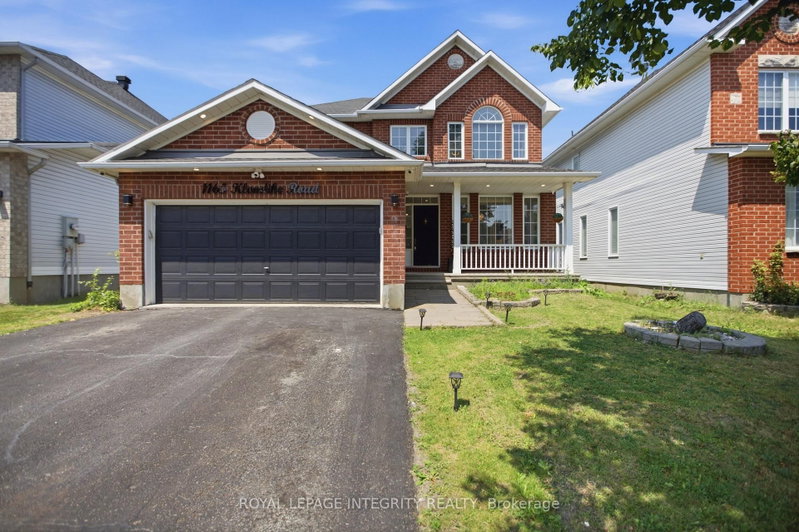
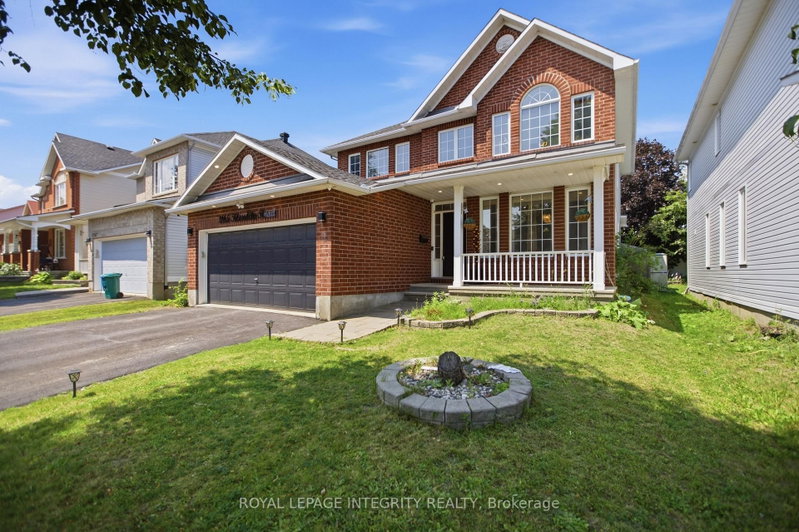
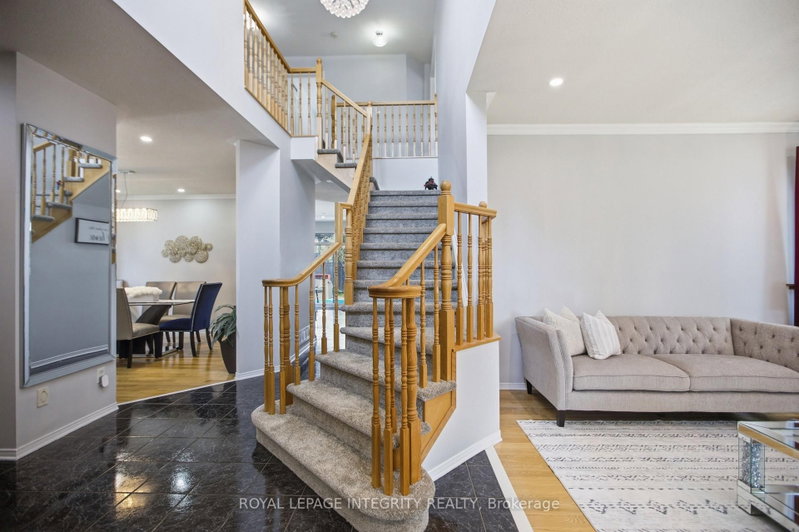
PREPARE TO FALL IN LOVE with this meticulously maintained detached home on a premium 43 ft lot in the prestigious Morgan's Grant community of Kanata. Offering an impressive 3,438 sq. ft. of total living space, 5 bedrooms, 4 bathrooms, and numerous updates, this move-in-ready home perfectly combines style, comfort, and functionality. The inviting main floor features a spacious formal living room, family room, formal dining room, dedicated home office, and convenient mudroom. The beautifully renovated kitchen (2026) is the heart of the home, showcasing quartz countertops, a stylish backsplash, stainless steel appliances, ample cabinetry, and generous prep space, perfect for everyday living and entertaining. Upstairs, the spacious primary suite offers a walk-in closet and a fully updated 5-piece ensuite (2026) featuring a glass walk-in shower and relaxing soaker tub. Three additional generously sized bedrooms and a full bathroom provide plenty of space for a growing family, while brand-new carpet (2026) adds a fresh, modern touch throughout the second level. The fully finished basement features a large recreation room, fifth bedroom, and 3-piece bathroom with a glass standing shower, making it ideal for guests, extended family, or a home gym. Additional updates include a furnace (2021) and an owned hot water tank. Step outside to your private backyard oasis featuring a large deck, fully fenced yard, and covered hot tub pavilion, creating the perfect space for year-round relaxation, entertaining, and family gatherings. Ideally located just minutes from Kanata's renowned high-tech hub, this home offers easy access to top-rated schools, parks, scenic walking trails, golf courses, shopping, restaurants, public transit, and major highways. A rare opportunity to own an exceptional family home in one of Kanata's most sought-after neighbourhoods.
Listing Details
- MLS #
- X13753180
- Board
- PROPTX
- Market
- ontario
- Property Type
- Detached
- Style
- 2-Storey
- Garage
- Attached
- Garage Spaces
- 2
- Parking Spaces
- 4
- Basement
- Finished
- Heating
- Forced Air
- Cooling
- Central Air
- Pool
- None
- Lot Size
- 43.63 × 104.98 ft
- Annual Taxes
- $5,497/yr
- Listed By
- ROYAL LEPAGE INTEGRITY REALTY
- Listed On
- September 8, 2026
Features & Extras
Extras
Stove, Dryer, Washer, Refrigerator, Dishwasher, Hood Fan, Bar Fridge, CCTV cameras with DVR, DSC Alarm Monitoring System, Hot Tub, Hot water heater, All Light Fixtures, Basement Projector with Sony Home Theatre, Central Vac, Storage Shed
Room Measurements
| Room | Level | Size | Features |
|---|---|---|---|
| Living | Main | 3.47 × 4.87 m | |
| Dining | Main | 3.47 × 4.39 m | |
| Kitchen | Main | 5.3 × 4.87 m | |
| Family | Main | 4.14 × 5.2 m | |
| Laundry | Main | 1.65 × 1.67 m | |
| Den | Main | 3.04 × 3.35 m | |
| Bathroom | Main | 0.0 × 0.0 m | 2 Pc Bath |
| Primary | 2nd | 3.65 × 5.89 m | |
| Br | 2nd | 3.65 × 3.65 m | |
| 2nd Br | 2nd | 3.65 × 3.65 m | |
| 3rd Br | 2nd | 3.65 × 3.65 m | |
| Bathroom | 2nd | 0.0 × 0.0 m | 4 Pc Ensuite |
| Bathroom | 2nd | 0.0 × 0.0 m | 4 Pc Bath |
| Living | Main | 3.47 × 4.87 m | |
| Br | Bsmt | 6.1 × 2.67 m | |
| Bathroom | Bsmt | 1.6 × 2.55 m | 3 Pc Bath |
| Rec | Bsmt | 10.41 × 6.25 m |
Request information
A REMAX Hallmark® representative will follow up with you.