
1168 Baird St
London North, Ontario
Beds
3
Baths
3
Sqft
1,500
Type
Detached
About this Property
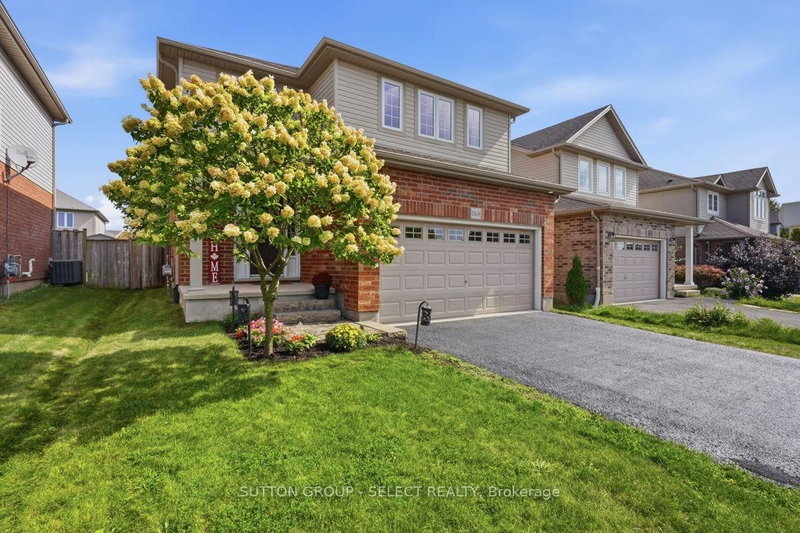
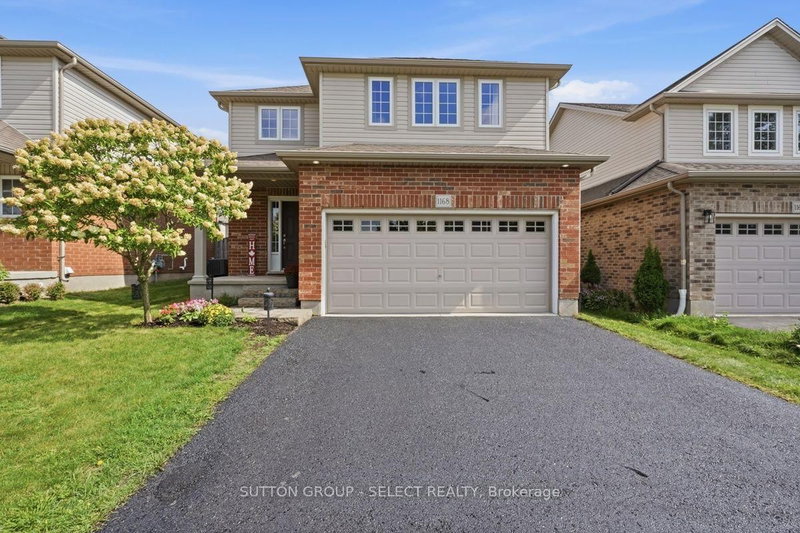
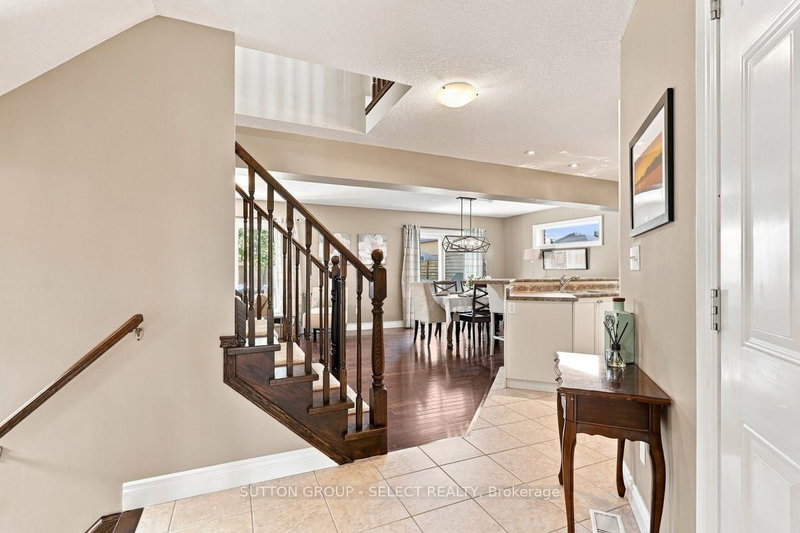
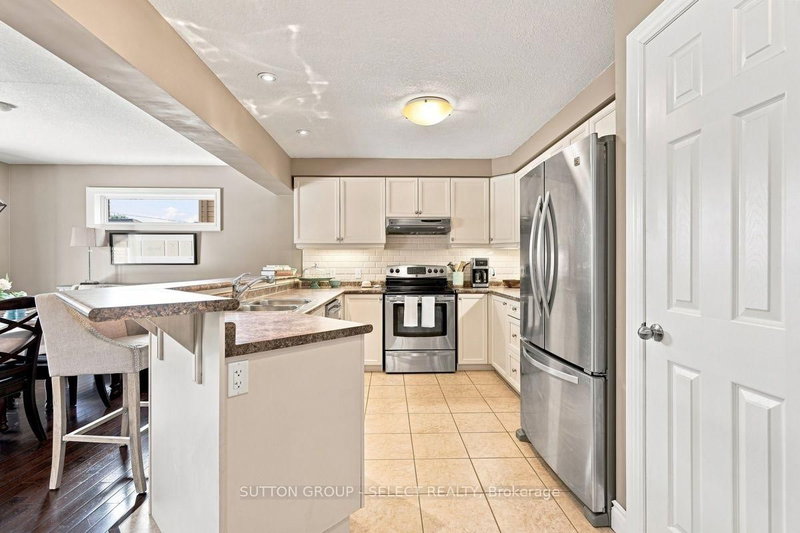
Welcome to this beautifully designed open concept home in a family friendly neighbourhood. Ideally located close to parks and everyday amenities. The bright main level is made for gathering, with spacious living and dining areas that transition seamlessly into the heart of the home. In the lower level an inviting family room with cozy fireplace creates the perfect setting for quiet evenings, and memorable time with family and friends. And an added bonus of a roughed in 3 piece bathroom! Upstairs are three generous sized bedrooms including a primary bedroom with ensuite and walk in closet, and a convenient second floor laundry. Out back is a large wood deck, plenty of grass space and a fully fenced yard.
Listing Details
- MLS #
- X13746094
- Board
- PROPTX
- Market
- ontario
- Property Type
- Detached
- Style
- 2-Storey
- Year Built
- 6-15
- Garage
- Attached
- Garage Spaces
- 2
- Parking Spaces
- 4
- Basement
- Finished
- Heating
- Forced Air
- Cooling
- Central Air
- Pool
- None
- Lot Size
- 36.18 × 112.64 ft
- Annual Taxes
- $5,285/yr
- Listed By
- SUTTON GROUP - SELECT REALTY
- Listed On
- September 2, 2026
Features & Extras
Extras
fridge, stove, dishwasher, washer, dryer
Room Measurements
| Room | Level | Size | Features |
|---|---|---|---|
| Kitchen | Main | 3.04 × 3.95 m | |
| Dining | Main | 3.36 × 3.95 m | |
| Living | Main | 3.75 × 4.12 m | |
| Primary | 2nd | 3.98 × 5.25 m | 3 Pc Ensuite, Double Sink, W/I Closet |
| 2nd Br | 2nd | 3.58 × 3.33 m | |
| 3rd Br | 2nd | 3.75 × 3.2 m | |
| Laundry | 2nd | 1.65 × 2.72 m | |
| Family | Lower | 6.41 × 8.07 m | Electric Fireplace |
| Office | Lower | 3.75 × 3.2 m | |
| Utility | Lower | 2.27 × 3.33 m | |
| Utility | Lower | 4.46 × 3.41 m | |
| Cold/Cant | Lower | 2.07 × 2.57 m | |
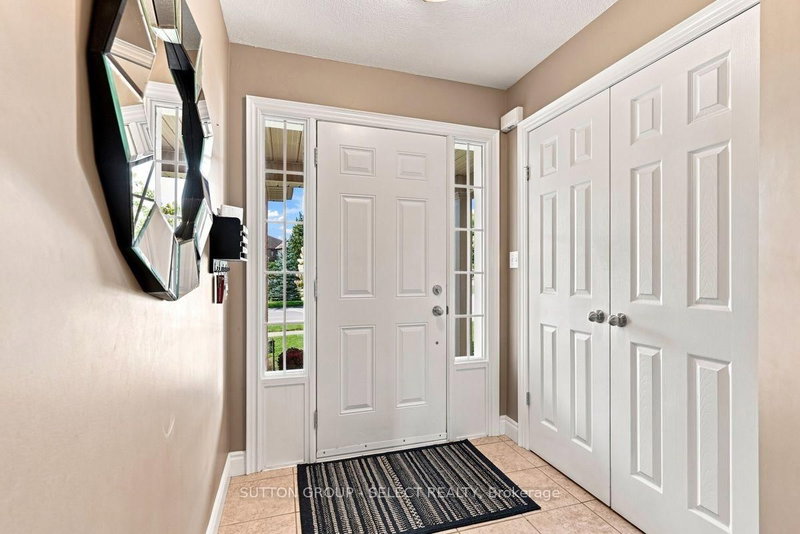
| Foyer | Main | 4.12 × 4.41 m |
Request information
A REMAX Hallmark® representative will follow up with you.