
1169 Carlo Crt
Mississauga, Ontario

Beds
6
Baths
4
Sqft
2,000
Type
Detached
About this Property
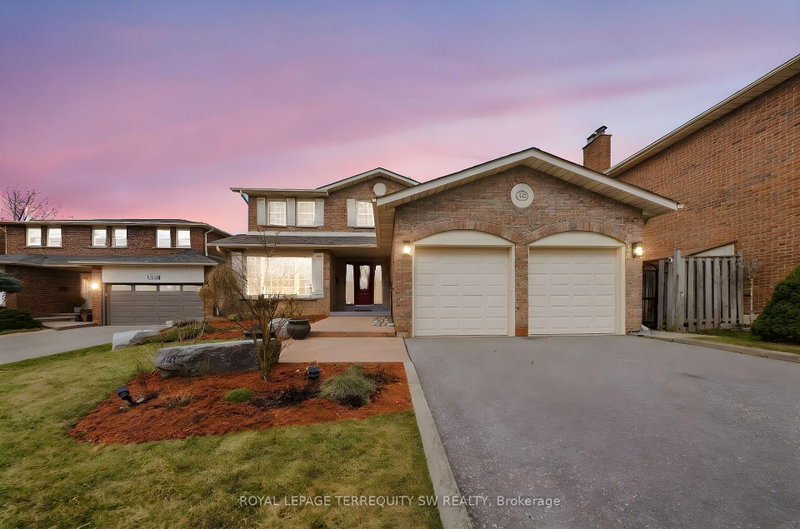
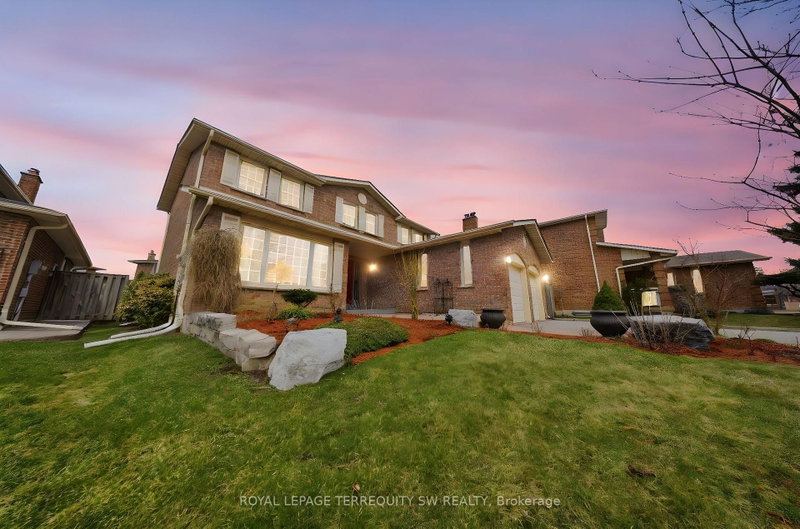
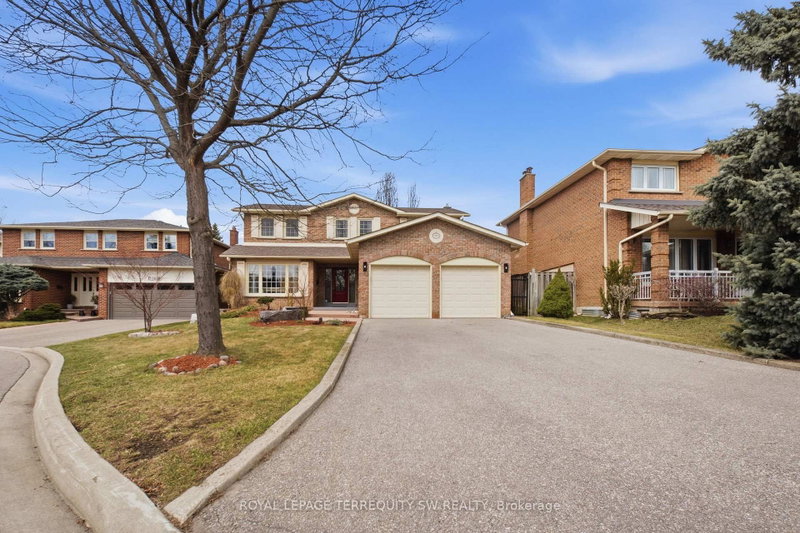
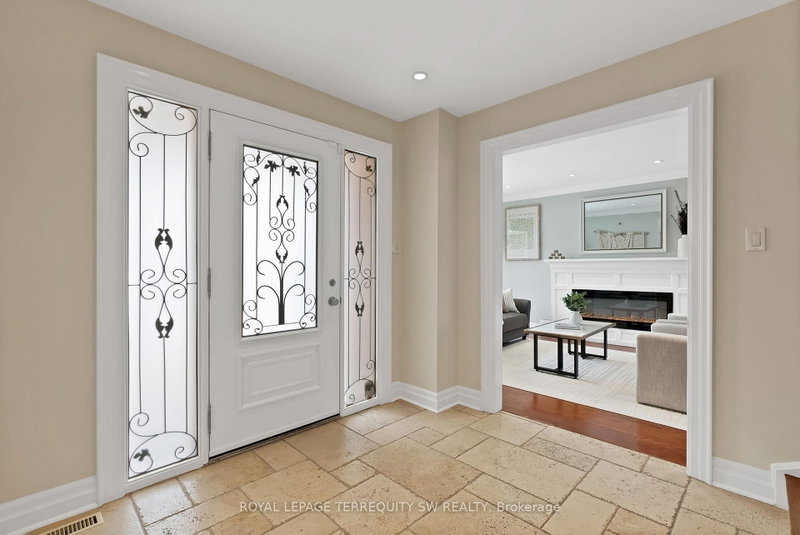
Luxury meets tranquility in this sought after Rathwood community located on a quiet Cul-De-Sac on a large lot with an extra long double wide driveway and double car garage allowing seven total parking spaces . Upon arrival you will be greeted with a beautifully landscaped exterior with an all brick two storey home. Stepping in through the brand new doors you will be immediately notice that it is newly painted (2023) with many large newly installed windows throughout, exuding natural sunlight in every room. The spacious dining room is combined with the living room with a new custom fireplace with pot-lights, crown moulding (2022) and hardwood, perfect for entertaining and large gatherings. The modern Victorian style kitchen with stone countertop and high-end stainless steel kitchen appliances is combined with the family room and has luxurious travertine natural limestone floor tiles expanding into the laundry room where you have a new washer and dryer with separate entrance and built-in cabinets. On the second floor you have newly installed carpets throughout (2022) with two renovated bathrooms (ensuite 2023) and 4 generously sized bedrooms, perfect for large families. The primary bedroom has a large walk in closet with a 3-piece tiled bathroom with glass walk in shower. The spacious main 4-piece bath has light colour tiles with tiled shower walls. The spacious basement is currently set up as two bedrooms with an office between them, a large living room with exercise room and brand new renovated top to bottom tiled bathroom, perfect for guests and families staying overnight. The basement layout can easily be converted into three bedrooms if more sleeping space is required. Stepping into the backyard oasis you have a brand new stone patio with a hot tub (as is) under a pergola, large shed and a fire pit, a great way to spend your evenings under the stars or hosting parties. Conveniently located near parks, highways, shops, restaurants, schools and public transit.
Listing Details
- MLS #
- W13771010
- Board
- PROPTX
- Market
- ontario
- Property Type
- Detached
- Style
- 2-Storey
- Year Built
- 31-50
- Garage
- Attached
- Garage Spaces
- 2
- Parking Spaces
- 7
- Basement
- Full, Finished
- Heating
- Forced Air
- Cooling
- Central Air
- Pool
- None
- Lot Size
- 66.41 × 116.56 ft
- Annual Taxes
- $8,453/yr
- Listed By
- ROYAL LEPAGE TERREQUITY SW REALTY
- Listed On
- September 11, 2026
Features & Extras
Extras
Over $100,000 in Upgrades and Renovations: High End Stainless Steel Kitchen Appliances: Gas Stove, Double Door Fridge, Dishwasher, Microwave, Range-hood, Washer and Dryer (2022), Hot Water Tank (Owned/2025) and Furnace (2025), Gas and Electric Fireplace, Carpet (2022), Central Vac with Kick-Sweep Inlet, Towel Warmer, Roof (2015 - 40 Year Shingles), Most Windows (2019/2021), Basement Bathroom (2025), Ensuite Bath (2023), 125 amp Electrical Panel, Custom Sound System Main Floor with Multi Zone and In-Ceiling Speakers (as is), All Existing Electrical Light Fixture and Window Coverings, Upstairs Bedroom and Hallway Newly Painted (2022), Main Floor/Stairs Painted (2023), Crown moulding/ Pot lights, Trim and removing popcorn ceiling (2022) Garage Door Opener and Remotes, A/C, Alarm System (Oct' 2024), Smoke Alarms and CO Detectors, Hot Tub (as is ), Backyard Patio (2024), Large Shed in Backyard, Fire Pit and Pergola in Backyard, Driveway Replaced (2017).
Room Measurements
| Room | Level | Size | Features |
|---|---|---|---|
| Living | Main | 3.51 × 9.26 m | hardwood floor, Pot Lights, Combined W/Dining |
| Dining | Main | 3.51 × 9.26 m | hardwood floor, Pot Lights, Window |
| Kitchen | Main | 3.23 × 8.26 m | Stone Floor, Stone Counter, Stainless Steel Appl |
| Family | Main | 5.05 × 8.26 m | Fireplace, Pot Lights, B/I Shelves |
| Laundry | Main | 2.3 × 3.5 m | Stone Floor, B/I Shelves, Backsplash |
| Bathroom | Main | 1.2 × 1.6 m | Stone Floor, Stone Counter, 2 Pc Bath |
| Primary | 2nd | 3.54 × 5.55 m | W/I Closet, 3 Pc Ensuite, Window |
| Br | 2nd | 2.72 × 4.1 m | Broadloom, Closet, Window |
| Br | 2nd | 3.02 × 3.94 m | Broadloom, Closet, Window |
| Br | 2nd | 3.42 × 3.72 m | Broadloom, Closet, Window |
| Bathroom | 2nd | 2.21 × 2.5 m | Tile Floor, Stone Counter, 4 Pc Bath |
| Living | Bsmt | 3.08 × 4.54 m | Laminate, Window |
| Br | Bsmt | 3.09 × 3.31 m | Laminate, Closet, Window |
| Exercise | Bsmt | 3.0 × 3.31 m | Laminate, Window |
| Den | Bsmt | 2.28 × 3.13 m | Laminate, Closet |
| Office | Bsmt | 2.53 × 2.79 m | Laminate, Closet |
| Bathroom | Bsmt | 1.66 × 2.45 m | Tile Floor, Stone Counter, 4 Pc Bath |
| Cold/Cant | Bsmt | 2.64 × 1.63 m |
Request information
A REMAX Hallmark® representative will follow up with you.