
11691 Hutt Rd
South Dundas, Ontario




Beds
5
Baths
2
Sqft
2,000
Type
Farm
About this Property
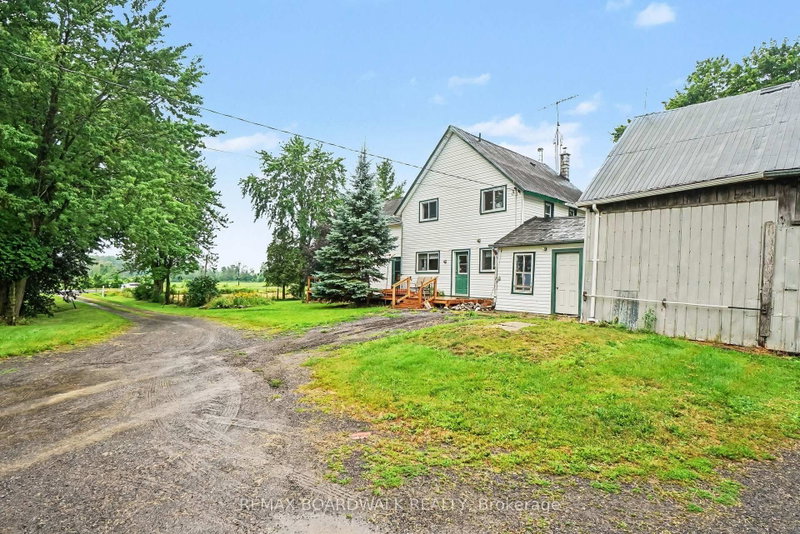
Welcome to 11691 Hutt Road in South Dundas, a classic farmhouse set on approximately 0.8 acres, offering space, character, and plenty of potential. The main floor features a large eat-in kitchen with an adjoining family room, where a pellet stove creates a warm and welcoming place to relax. A convenient powder room and main-floor laundry add everyday functionality, while the attached garage/workshop provides excellent space for projects, storage, or hobbies. Upstairs, you'll find five bedrooms and a full bathroom - ideal for a growing family, guests, or creating a home office. Enjoy the room to spread out and the peaceful country setting, all while being just minutes from the amenities of Iroquois. 24 hour irrevocable with all offers.
Listing Details
- MLS #
- X13619406
- Board
- PROPTX
- Market
- ontario
- Property Type
- Farm
- Style
- 2-Storey
- Garage
- Attached
- Garage Spaces
- 1
- Parking Spaces
- 4
- Basement
- Full, Unfinished
- Heating
- Forced Air
- Cooling
- Central Air
- Pool
- None
- Lot Size
- 127.53 × 280 ft
- Annual Taxes
- $1,771/yr
- Listed By
- REMAX BOARDWALK REALTY
- Listed On
- July 29, 2026
Features & Extras
Extras
Dishwasher - 'as is'
Room Measurements
| Room | Level | Size |
|---|---|---|
| Kitchen | Main | 3.89 × 5.16 m |
| Family | Main | 4.41 × 6.81 m |
| Living | Main | 5.35 × 5.23 m |
| Dining | Main | 5.35 × 2.78 m |
| Laundry | Main | 3.81 × 2.22 m |
| Powder Rm | Main | 0.98 × 2.12 m |
| Br | 2nd | 5.94 × 3.32 m |
| Br | 2nd | 5.94 × 4.15 m |
| Br | 2nd | 3.01 × 3.11 m |
| Br | 2nd | 3.01 × 3.61 m |
| Br | 2nd | 2.91 × 4.0 m |
| Bathroom | 2nd | 2.96 × 3.23 m |
Request information
A REMAX Hallmark® representative will follow up with you.