
117 Checkerberry Cres
Brampton, Ontario



Beds
4
Baths
4
Sqft
1,500
Type
Semi-Detached
About this Property
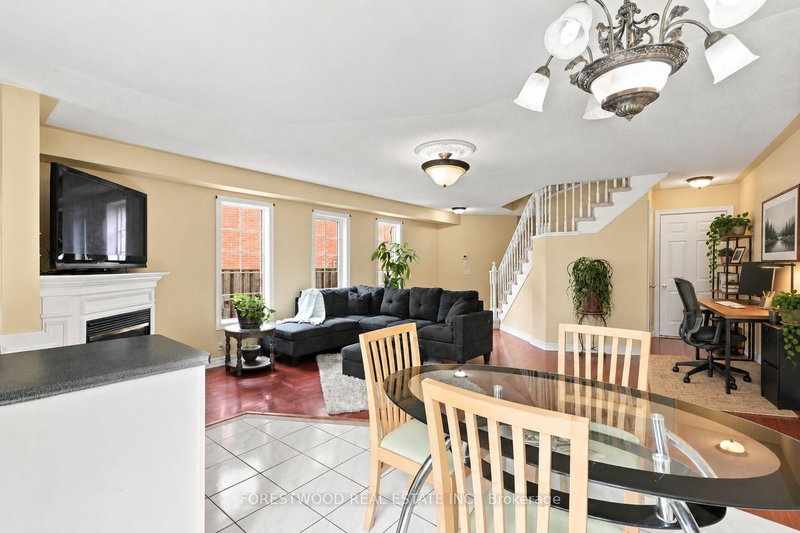
Some homes give you space. This one gives you room to breathe. Welcome to 117 Checkerberry Crescent, a bright and inviting end-unit townhome offering a wonderful combination of natural light, comfortable living spaces, and exceptional outdoor space. An abundance of windows fills the home with sunshine, while the generous separation from the neighbouring property allows additional natural light to pour in, creating an airy, open atmosphere. The open-concept main floor offers a welcoming space for everyday living and entertaining, complemented by a large kitchen where family meals and lasting memories come together.Upstairs, the spacious primary bedroom provides a peaceful retreat with its own private ensuite bathroom, while the additional bedrooms offer comfortable spaces for family or guests.The finished basement adds valuable living space for movie nights, recreation, or relaxing with family. An additional open area offers the flexibility to create a dedicated home office, study area, or personal retreat.Step outside and discover what truly sets this property apart. An exceptionally deep backyard, stretching approximately 168 feet from the front lot line to the rear, offers a peaceful, treed setting with no homes directly behind. Imagine slow weekend mornings with coffee outdoors, summer barbecues, and evenings spent unwinding surrounded by greenery.The generous side yard adds another exciting possibility: your very own vegetable or herb garden. Picture picking fresh tomatoes, peppers, and herbs just steps from your kitchen and bringing them inside to prepare a home-cooked meal. There's space to relax, entertain, garden, and make the outdoors truly your own.Conveniently situated in Brampton's established Sandringham-Wellington community, close to schools, parks, Trinity Common Mall, shopping, transit, and Highway 410.
Listing Details
- MLS #
- W14084886
- Board
- PROPTX
- Market
- ontario
- Property Type
- Semi-Detached
- Style
- 2-Storey
- Garage
- Built-In
- Garage Spaces
- 1
- Parking Spaces
- 4
- Basement
- Finished, Sep Entrance
- Heating
- Forced Air
- Cooling
- None
- Pool
- None
- Lot Size
- 19.75 × 168.04 ft
- Annual Taxes
- $5,828/yr
- Listed By
- FORESTWOOD REAL ESTATE INC.
- Listed On
- October 15, 2026
Room Measurements
| Room | Level | Size | Features |
|---|---|---|---|
| Dining | Main | 2.6 × 2.71 m | Open Concept, Combined W/Living, Laminate |
| Living | Main | 4.9 × 5.4 m | Open Concept, Combined W/Dining, Laminate |
| Kitchen | Main | 3.0 × 3.21 m | Ceramic Floor, Modern Kitchen, Stainless Steel Appl |
| Primary | Main | 3.74 × 4.56 m | Large Closet, 4 Pc Ensuite, Laminate |
| 2nd Br | Main | 2.74 × 4.0 m | Window, Laminate |
| 3rd Br | Main | 2.7 × 4.11 m | Window, Laminate |
| Rec | Bsmt | 3.26 × 4.99 m | Laminate |
| Br | Bsmt | 3.1 × 3.1 m | Laminate |
Request information
A REMAX Hallmark® representative will follow up with you.