
117 Echo Bay Rd
Kawartha Lakes, Ontario


Beds
3
Baths
1
Sqft
1,100
Type
Detached
About this Property
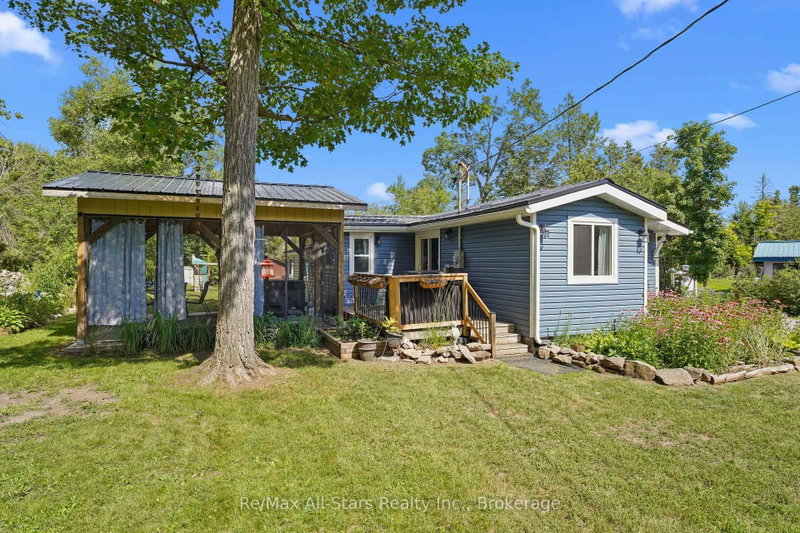
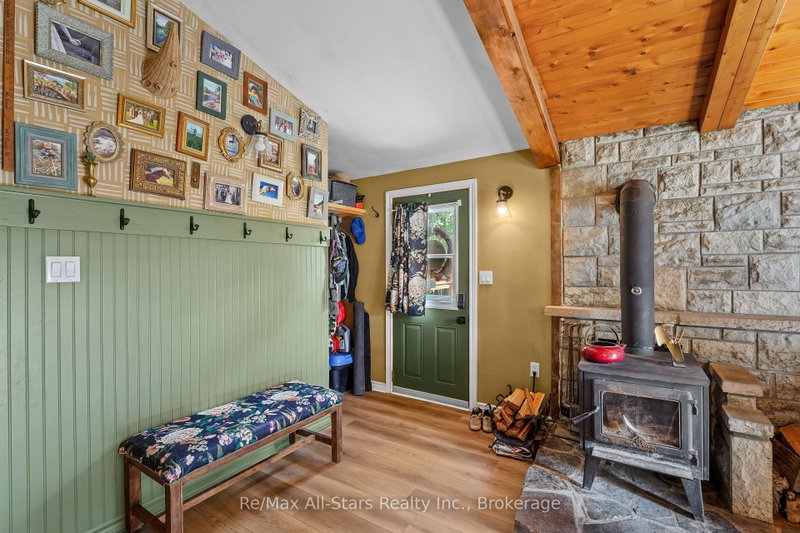
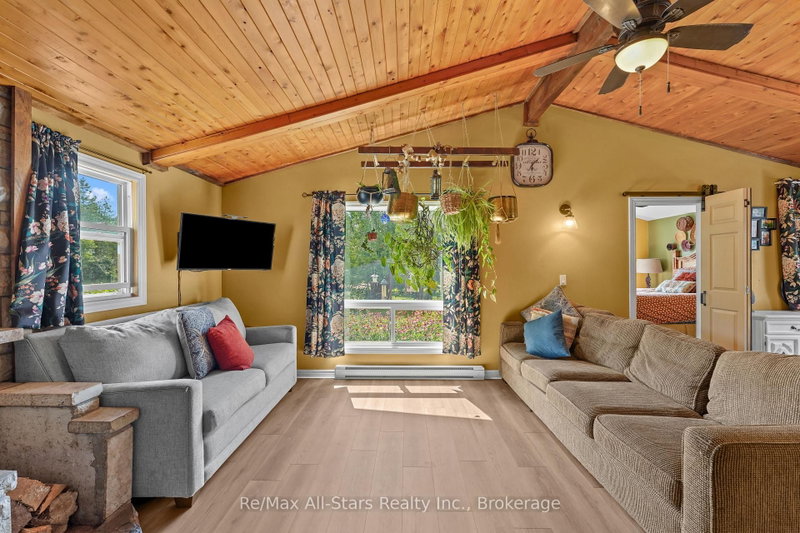
Welcome to your own slice of country living! Set on nearly 1 acre just minutes down the road from public water access, this updated 3-bedroom, 1-bathroom bungalow offers the prefect balance of peaceful country living and the lakeside lifestyle the Kawarthas are know for. Enjoy easy access to boating, swimming, fishing and endless outdoor recreation. The bright, open-concept home features soaring cathedral ceilings, a WETT-certified wood stove, and numerous updates, including vinyl flooring (2026), a metal roof (2024), new eavestroughs (2024), vinyl siding (2023), a renovated kitchen and bathroom, most windows, updated drywall, and a 200-amp electrical service to both the home and insulated shed. Outside, you'll find beautifully landscaped gardens, a side deck, gazebo, multiple outbuildings and plenty of space to relax, entertain, or enjoy the outdoors. Whether you're searching for a year-round home or a weekend retreat, this move-in ready property offers exceptional value in a fantastic location close to the water and just a short drive to both Fenelon Falls and Bobcaygeon.
Listing Details
- MLS #
- X13631364
- Board
- PROPTX
- Market
- ontario
- Property Type
- Detached
- Style
- Bungalow
- Year Built
- 51-99
- Garage
- None
- Parking Spaces
- 10
- Basement
- Crawl Space
- Heating
- Baseboard
- Cooling
- None
- Pool
- None
- Lot Size
- 100 × 350 ft
- Annual Taxes
- $2,229/yr
- Listed By
- REMAX All-Stars Realty Inc.
- Listed On
- August 3, 2026
Features & Extras
Extras
Built-In Microwave, Dryer, Refrigerator, Stove, Washer, Wood In Wood Shed, Green Hutch In Kitchen, Gazebo "As Is"
Room Measurements
| Room | Level | Size |
|---|---|---|
| Living | Main | 3.37 × 6.3 m |
| Dining | Main | 3.78 × 3.9 m |
| Kitchen | Main | 3.78 × 3.56 m |
| Primary | Main | 4.05 × 3.63 m |
| 2nd Br | Main | 3.68 × 3.07 m |
| 3rd Br | Main | 3.67 × 3.07 m |
| Office | Main | 2.71 × 2.46 m |
| Laundry | Main | 2.72 × 5.72 m |
Request information
A REMAX Hallmark® representative will follow up with you.