
117 Evergreen Pl
Guelph/Eramosa, Ontario



Beds
6
Baths
5
Sqft
3,500
Type
Detached
About this Property
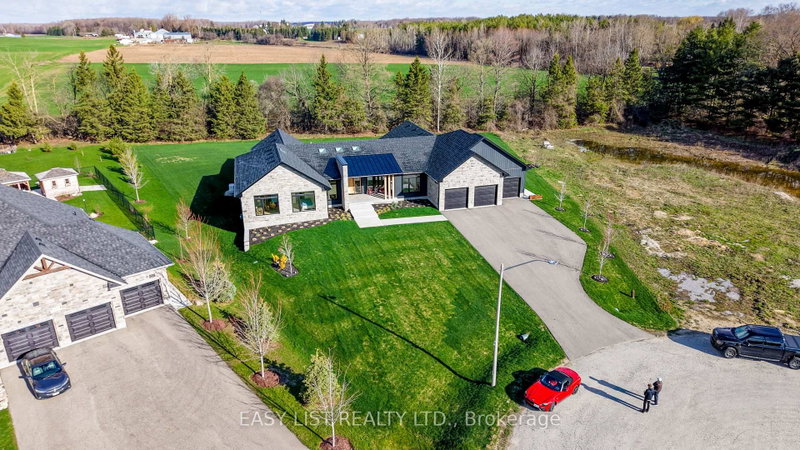
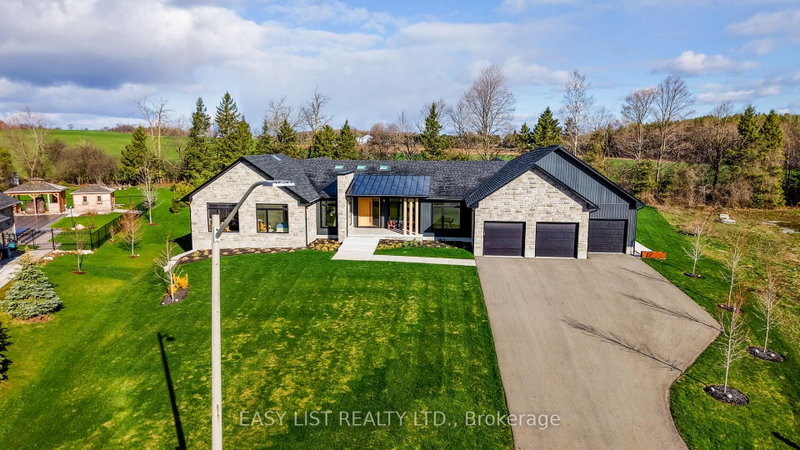
Visit the REALTOR website for further information about this Listing. A rare opportunity to own one of the region's finest custom-built estates. Offering 6,561 sq. ft. of finished living space (4,300 sq. ft. on the main level plus 2,261 sq. ft. in the professionally finished basement), this architectural bungalow blends timeless craftsmanship with sophisticated modern design. The striking stone exterior welcomes you into a home featuring soaring vaulted ceilings, expansive windows, skylights, wide-plank hardwood floors, and exceptional custom millwork. Every detail has been thoughtfully designed to maximize natural light and effortless living. At the heart of the home is a spectacular chef's kitchen with premium built-in appliances, an oversized waterfall island, four appliance garages, a walk-in pantry, and custom cabinetry. The open-concept design flows seamlessly into the dining area and dramatic great room, anchored by a floor-to-ceiling tiled gas fireplace. The luxurious primary suite offers vaulted ceilings, a see-through electric fireplace, sitting area, dual walk-in closets, and a spa-inspired ensuite with heated floors, a custom double vanity, oversized dual-head shower, freestanding soaker tub, and private water closet. A second bedroom features its own vaulted ceiling, walk-in closet, and ensuite, while two additional bedrooms, a private office, designer main bath, powder room, 17-foot laundry room, and oversized mudroom complete the main floor. The finished lower level includes two additional bedrooms, a full bathroom, and a spacious recreation room, offering exceptional flexibility for entertaining, guests, or family living. Outside, covered outdoor living overlooks the beautifully landscaped estate lot, while an oversized three-car garage and premium finishes throughout complete this exceptional residence. An extraordinary home where timeless design, superior craftsmanship, and luxury come together.
Listing Details
- MLS #
- X13552276
- Board
- PROPTX
- Market
- ontario
- Property Type
- Detached
- Style
- Bungalow
- Year Built
- 0-5
- Garage
- Attached
- Garage Spaces
- 3
- Parking Spaces
- 12
- Basement
- Finished
- Heating
- Forced Air
- Cooling
- Central Air
- Pool
- None
- Lot Size
- 90 × 311 ft
- Annual Taxes
- $9,028/yr
- Listed By
- EASY LIST REALTY LTD.
- Listed On
- July 10, 2026
Request information
A REMAX Hallmark® representative will follow up with you.
Similar homes nearby
More homes in Guelph/Eramosa- 8017 Highway 7Guelph/Eramosa · $3,199 · 3 bd · 2 ba
- 5471 Hwy 6Guelph/Eramosa · $3,000
- 135 May StGuelph/Eramosa · $1,250,000 · 5 bd · 4 ba
- 5497 Wellington 29 RdGuelph/Eramosa · $1,179,900 · 5 bd · 2 ba
- 320 Alma StGuelph/Eramosa · $549,000 · 4 bd · 2 ba
- 181 Lou's BlvdGuelph/Eramosa · $999,900 · 3 bd · 3 ba