
117 KASTNER St
Stratford, Ontario

Beds
4
Baths
2
Sqft
1,500
Type
Detached
About this Property
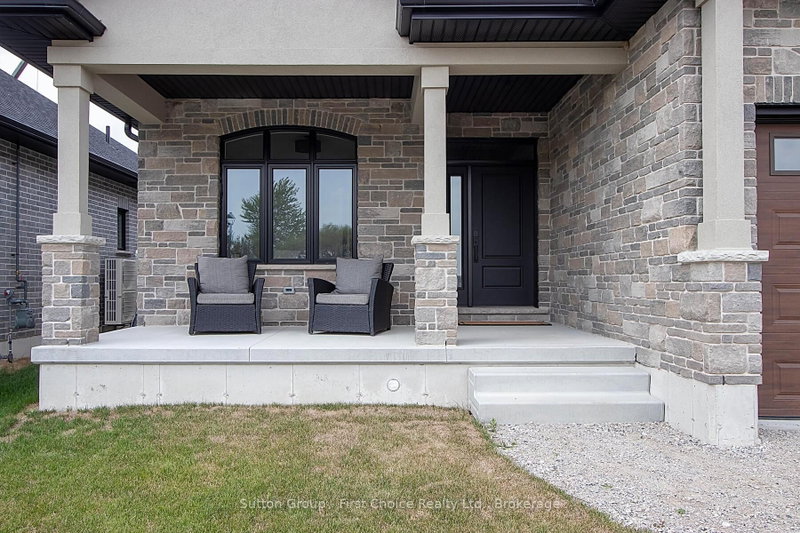
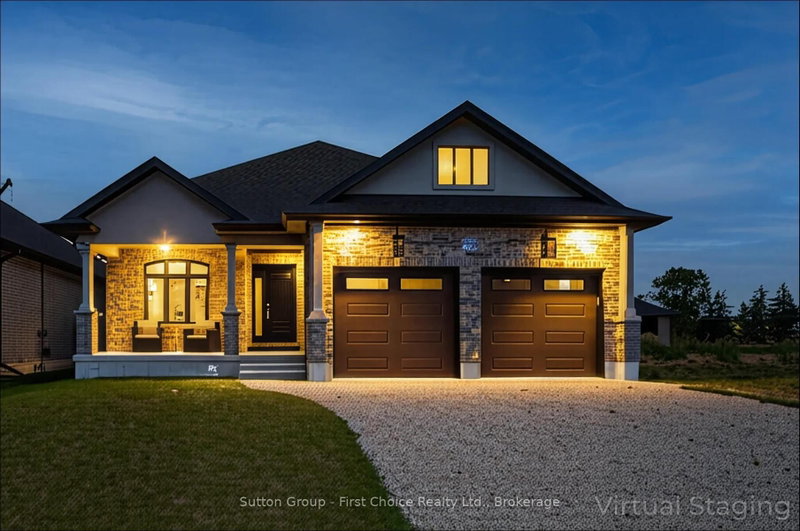
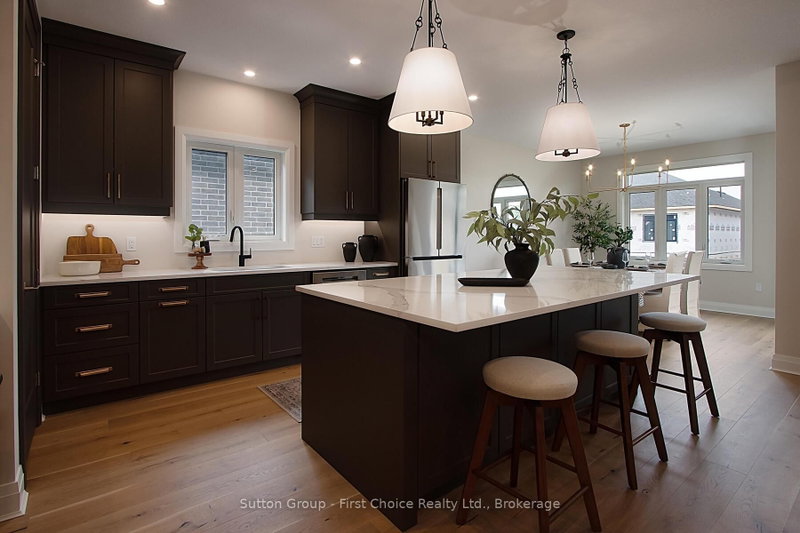
Welcome to Hyde Construction's newest model home! This stunning bungalow features 1,695 square feet on the main floor and an additional 929 square feet of finished space in the basement. With 2 + 2 bedrooms and a double garage, this beautifully appointed home includes a spacious primary bedroom complete with an ensuite and walk-in closet, a cozy gas fireplace, and a huge main floor laundry. The large kitchen boasts an island and butler's pantry, while the main floor also offers a convenient powder room and covered porches both front and back. The finished basement provides two additional bedrooms, a 4-piece bathroom, and plenty of family room and storage space. Call for more information about available plan options in Phase 4 or to explore the possibility of custom designing your own home. Limited lots are remaining!
Listing Details
- MLS #
- X13688576
- Board
- PROPTX
- Market
- ontario
- Property Type
- Detached
- Style
- Bungalow
- Year Built
- New
- Garage
- Attached
- Garage Spaces
- 2
- Parking Spaces
- 4
- Basement
- Part Fin, Full
- Heating
- Forced Air
- Cooling
- Central Air
- Pool
- None
- Lot Size
- 50 × 120 ft
- Listed By
- Sutton Group - First Choice Realty Ltd.
- Listed On
- August 18, 2026
Features & Extras
Extras
Stainless Steel Fridge, Stove, Dishwasher, Beverage Fridge, Washer and Dryer
Room Measurements
| Room | Level | Size |
|---|---|---|
| Bathroom | Main | 1.63 × 1.88 m |
| Other | Main | 2.79 × 2.9 m |
| Family | Bsmt | 3.71 × 7.77 m |
| Bathroom | Bsmt | 1.83 × 2.87 m |
| Laundry | Main | 3.81 × 1.88 m |
| Kitchen | Main | 4.57 × 3.35 m |
| Br | Bsmt | 3.71 × 3.17 m |
| Games | Bsmt | 3.2 × 5.33 m |
| Living | Main | 4.27 × 5.18 m |
| Br | Bsmt | 3.1 × 4.52 m |
| Dining | Main | 4.27 × 3.38 m |
| Br | Main | 3.53 × 3.28 m |
| Primary | Main | 3.91 × 4.67 m |
Request information
A REMAX Hallmark® representative will follow up with you.