
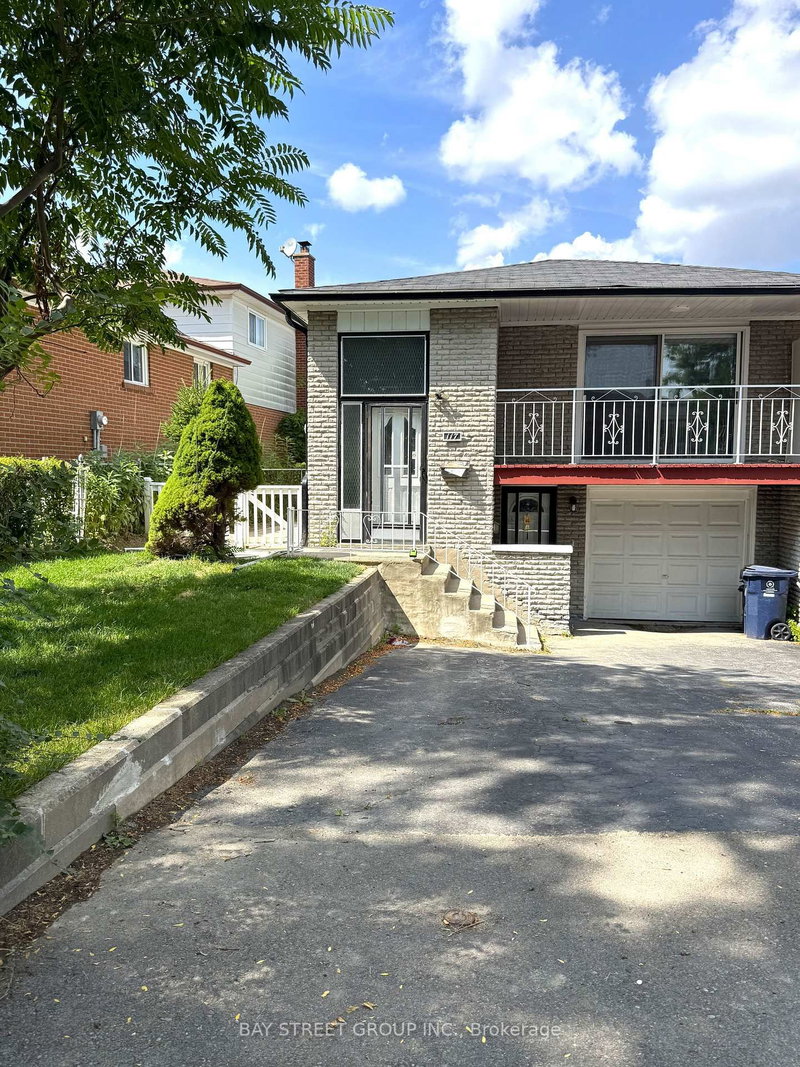
117 Pindar Cres
Toronto, Ontario


Beds
3
Baths
2
Sqft
700
Type
Semi-Detached
About this Property
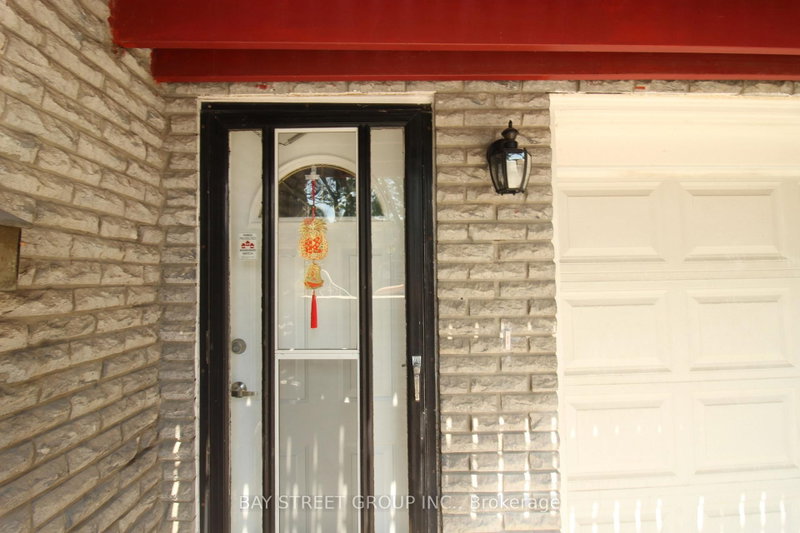
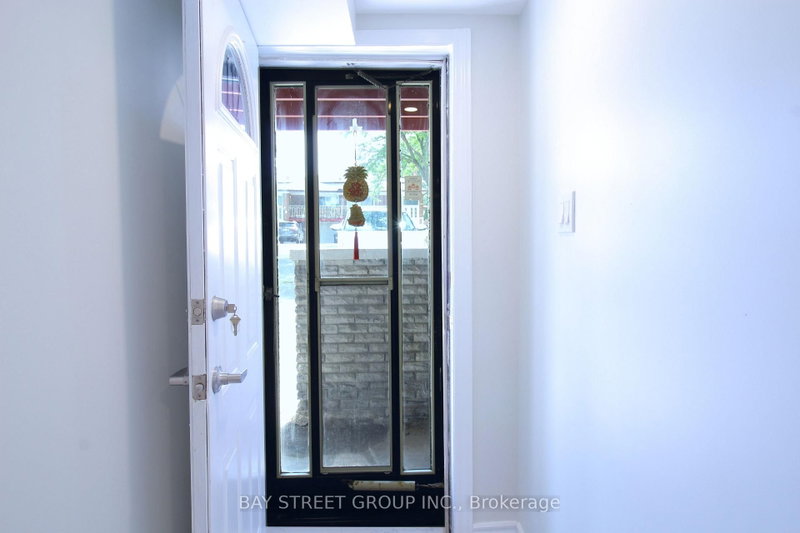
Gorgeous Raised Semi-Detached Bungalow, Fully Renovated With Elegant Hardwood Floors And A Legal Basement Apartment. This Bright And Spacious Home Features 3 Bedrooms, Two 4-Piece Bathrooms, And A Modern Open-Concept Design. Enjoy The Convenience Of Separate Laundry And Kitchen Facilities, A Sun-Filled Eat-In Kitchen, And Stylish Pot Light Fixtures Throughout.The Property Offers A Private Driveway With Parking For 2 Vehicles And Includes One year new Appliances: Fridge, Stove, Oven, Dishwasher, Washer, And Dryer. Nestled In A Quiet, Family-Friendly Neighborhood, It Is Just Minutes Away From Supermarkets, Schools, The Olympic School, And Major HighwaysDelivering Both Comfort And Everyday Convenience.
Listing Details
- MLS #
- C13553954
- Board
- PROPTX
- Market
- ontario
- Property Type
- Semi-Detached
- Style
- Bungalow-Raised
- Garage
- Built-In
- Parking Spaces
- 2
- Basement
- Fin W/O, Sep Entrance
- Heating
- Forced Air
- Cooling
- Central Air
- Pool
- None
- Lot Size
- 35.73 × 135.42 ft
- Listed By
- BAY STREET GROUP INC.
- Listed On
- July 12, 2026
Features & Extras
Extras
Fridge, Stove, Oven, Dishwasher, Washer, And Dryer. Light Fixtures.
Room Measurements
| Room | Level | Size | Features |
|---|---|---|---|
| Living | Ground | 4.41 × 4.71 m | hardwood floor, W/O To Balcony |
| Dining | Ground | 3.12 × 4.1 m | hardwood floor, Combined W/Dining |
| Kitchen | Ground | 2.6 × 5.52 m | Eat-In Kitchen |
| Primary | Ground | 3.0 × 4.65 m | Double Closet, Semi Ensuite |
| 2nd Br | Ground | 2.56 × 3.23 m | Sliding Doors, W/O To Deck |
| 3rd Br | Ground | 2.56 × 3.23 m | hardwood floor, Closet |
| Kitchen | Bsmt | 3.58 × 3.88 m | |
| Br | Bsmt | 3.81 × 3.94 m | |
| Living | Bsmt | 3.83 × 9.04 m | Fireplace, Combined W/Dining, Broadloom |
Request information
A REMAX Hallmark® representative will follow up with you.