
117 Riverglen Dr
Georgina, Ontario



Beds
4
Baths
3
Sqft
1,500
Type
Detached
About this Property
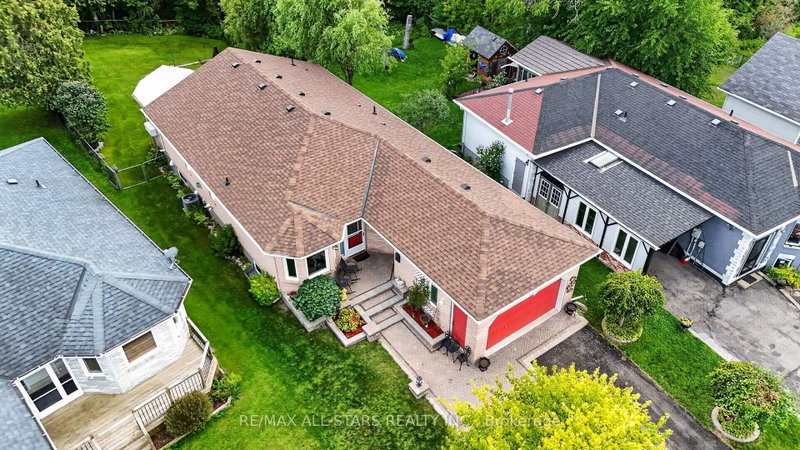
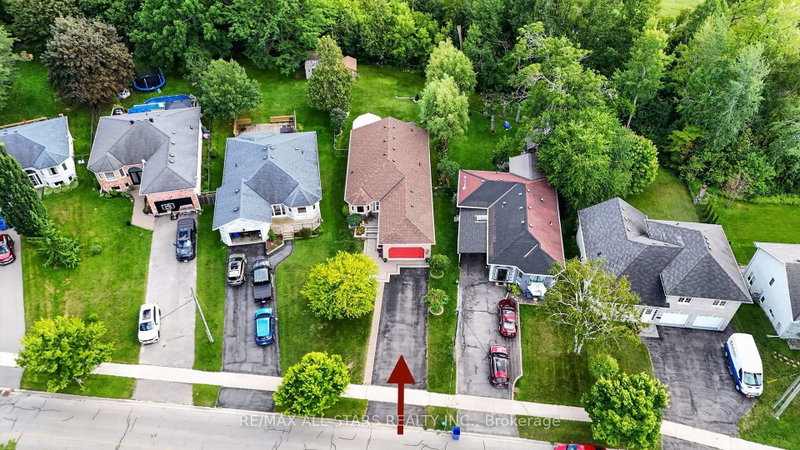
An exceptional parcel that elevates this property beyond the typical in-town offering, with a generously sized, private backyard that provides room to entertain, relax, garden and enjoy family time. Step into this beautifully maintained, custom built, all brick Bungalow boasting evidence of pride of ownership throughout. Thoughtfully designed layout with generous room sizes and comfortable living space on both levels.The main level features hardwood and ceramic flooring with a warm and inviting gas Fireplace in the open plan Living & Dining area. Bright & inviting Kitchen & breakfast area, Living Room flows into a sitting area with French doors ideal for peace & quiet whilst TV watching, reading or relaxing. The Sitting Room then flows into a lovely, 4 season, south exposure Sunroom complemented with top quality remote controlled Hunter Douglas blinds. Heat & A/C add to the comfort of this inviting, relaxing space built professionally in 2024. Spacious lower level provides 2 additional bedrooms, 4 pce. bathroom, Recreation Room, Workshop/Utility Room, plenty of storage & ample above grade windows for lots of natural light. Step outside to the rear composite deck (2025) complete with lights, convenient underneath storage, gas BBQ hook-up and gazebo. The backyard offers a peaceful, private setting with mature trees, along with a handy shed for tools & garden equipment. A double driveway accommodates multiple vehicles, double garage for parking & storage, interlock front walkway & steps complete the curb appeal. Exceptionally clean, very well cared for and move-in ready with fresh paint (2024) roof re-shingled (2024), newer windows, Furnace & A/C professionally maintained yearly. A wonderful opportunity to enjoy the comfort of a lovely home with the convenience of being close to Town amenities.
Listing Details
- MLS #
- N13705458
- Board
- PROPTX
- Market
- ontario
- Property Type
- Detached
- Style
- Bungalow-Raised
- Year Built
- 16-30
- Garage
- Attached
- Garage Spaces
- 2
- Parking Spaces
- 6
- Basement
- Full, Finished
- Heating
- Forced Air
- Cooling
- Central Air
- Pool
- None
- Lot Size
- 42 × 201.94 ft
- Annual Taxes
- $5,789/yr
- Listed By
- REMAX ALL-STARS REALTY INC.
- Listed On
- August 24, 2026
Features & Extras
Extras
Refrigerator (w/ice & water on door) Stove:Gas double oven, Above Stove Microwave, Built-in Dishwasher, Washer, Dryer, Walk-in tub in upper main Bath, All shelving & rods in Closets, Cold Cellar & Laundry Room, All existing Light fixtures & Ceiling Fans, All window coverings, Blinds & Curtain Rods, T.V. wall mount, Gas Fireplace, Utility Room Workbench (exclude Vise), Sump Pump (w/back-up unit), Reverse Osmosis system (for hot & cold taps, yearly maintenance) Water Softener, Air cleaner on Furnace, Air Exchanger, Wood shelves in Garage, Garage Door Opener & one remote, Gas BBQ Hookup, Gazebo (Sojag brand w/bug curtains), 2 Nest cameras, Nest Thermostat, Central Vacuum & Attachments (2024), Garden Shed.
Room Measurements
| Room | Level | Size | Features |
|---|---|---|---|
| Living | Main | 4.24 × 5.55 m | hardwood floor, Gas Fireplace, Open Concept |
| Dining | Main | 2.29 × 4.59 m | hardwood floor, Open Concept |
| Kitchen | Main | 3.3 × 3.12 m | Stainless Steel Appl, Granite Counter, Ceramic Floor |
| Breakfast | Main | 2.79 × 2.43 m | O/Looks Frontyard, Wainscoting, Ceramic Floor |
| Primary | Main | 5.32 × 3.96 m | 3 Pc Ensuite, W/I Closet, hardwood floor |
| 2nd Br | Main | 3.03 × 4.99 m | Large Window, W/I Closet, hardwood floor |
| Sitting | Main | 2.42 × 3.51 m | Ceramic Floor, W/O To Sunroom |
| Solarium | Main | 3.11 × 3.51 m | W/O To Deck, W/O To Garden, South View |
| Laundry | Main | 1.98 × 1.5 m | Ceramic Floor |
| Rec | Lower | 5.59 × 5.99 m | Above Grade Window, Laminate, W/I Closet |
| Br | Lower | 5.23 × 4.35 m | Above Grade Window, W/I Closet, Broadloom |
| Br | Lower | 4.66 × 4.38 m | Above Grade Window, Closet, Broadloom |
| Utility | Lower | 7.67 × 4.69 m | Above Grade Window, B/I Shelves, Combined W/Workshop |
Request information
A REMAX Hallmark® representative will follow up with you.