
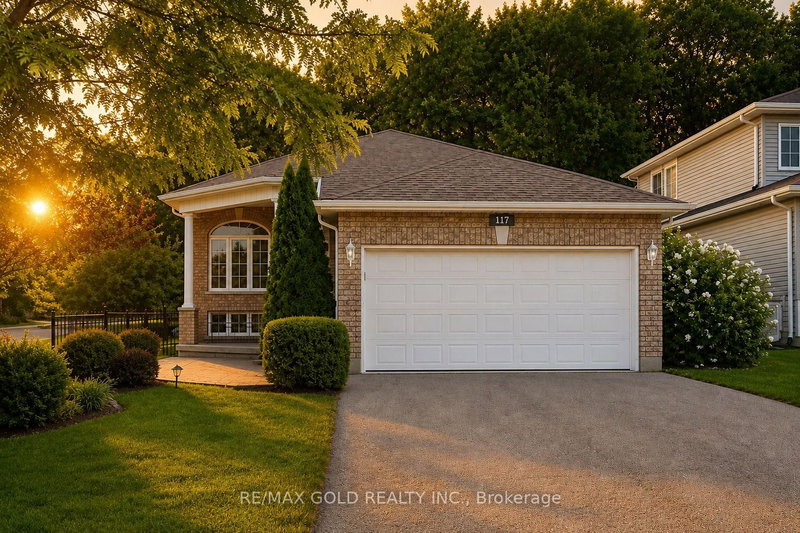
117 Wawinet St
Midland, Ontario



Beds
3
Baths
2
Sqft
1,100
Type
Detached
About this Property
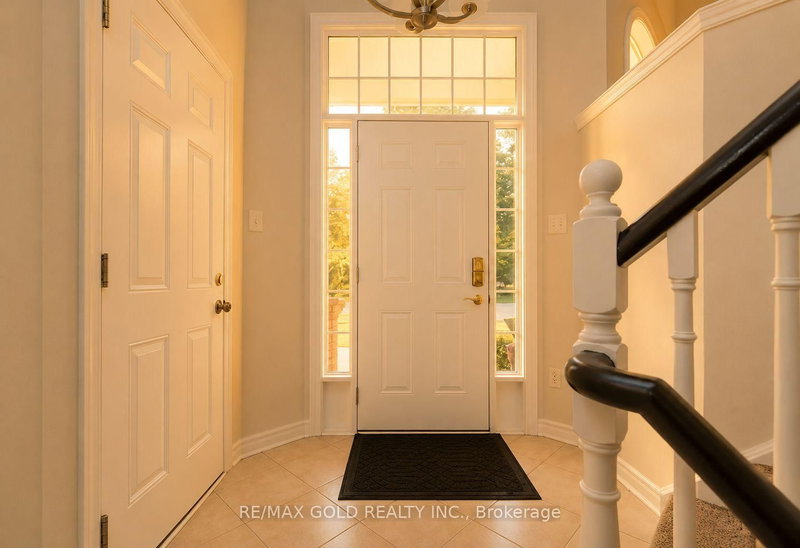
Location.. Location...Location !!!! This Is The One! Freshly Renovated. Open Concept Living/Dining Room; Eat-In Kitchen, Sliding Doors Out To Deck. Brand-New Appliances & Cabinetry. Fully Fenced Backyard. Master Bedroom With 4Pc Ensuite; Separate Soaker Tub, Standup Shower, And Walk-In Closet. Main Floor Laundry Closet. 2nd Bedroom And 3Pc Bath On Main Floor. 3rd Bedroom Below. Partially Finished Basement In-Law Potential. Retirees/ First Time Home Buyers Must See! This stunning detached home has been completely upgraded from top to bottom, offering a perfect blend of modern design and functionality. Every inch of this home has been upgraded with high-end finishes, making it a truly move-in-ready gem. The spacious bedrooms are designed for comfort, with large windows that bring in plenty of natural light. The newly partially finished basement adds incredible value and versatility to this home. It features a large bedroom provides additional living space, making it an excellent option for guests or extended family. With meticulous attention to detail and high-quality craftsmanship throughout, this fully renovated home offers the perfect balance of luxury, comfort, and practicality. Whether you're looking for modern finishes, extra living space, or an elegant home to entertain in, this home is designed to exceed your expectations. Shows Well! Featuring A Warm & Inviting Living Room And Dining Room Combination With Elegant Hardwood Floors . Updated Family Size Eat In Kitchen. Main Level Boasts 2 Good Size Bedrooms All With Hardwood Floors. Must see....
Listing Details
- MLS #
- S13738712
- Board
- PROPTX
- Market
- ontario
- Property Type
- Detached
- Style
- Bungalow-Raised
- Year Built
- 16-30
- Garage
- Attached
- Garage Spaces
- 2
- Parking Spaces
- 2
- Basement
- Part Fin
- Heating
- Forced Air
- Cooling
- Central Air
- Pool
- None
- Lot Size
- 51.57 × 114 ft
- Annual Taxes
- $4,805/yr
- Listed By
- REMAX GOLD REALTY INC.
- Listed On
- September 2, 2026
Features & Extras
Extras
All Fixtures
Room Measurements
| Room | Level | Size | Features |
|---|---|---|---|
| Living | Main | 3.56 × 7.92 m | Open Concept, hardwood floor, Combined W/Dining |
| Primary | Main | 3.66 × 4.42 m | W/I Closet, Ensuite Bath, Linen Closet |
| Rec | Bsmt | 0.0 × 0.0 m | |
| Laundry | Main | 0.0 × 0.0 m | |
| 3rd Br | Bsmt | 4.27 × 4.04 m | Large Closet |
| Kitchen | Main | 5.18 × 3.35 m | Updated, W/O To Deck, Eat-In Kitchen |
| 2nd Br | Main | 3.1 × 3.61 m |
Request information
A REMAX Hallmark® representative will follow up with you.