
11707 Tenth Line
Whitchurch-Stouffville, Ontario


Beds
3
Baths
3
Sqft
1,500
Type
Att/Row/Twnhouse
About this Property
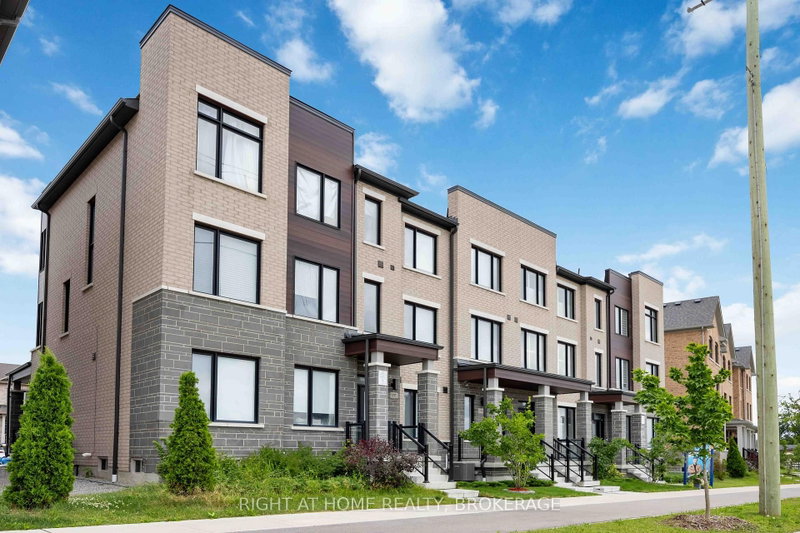
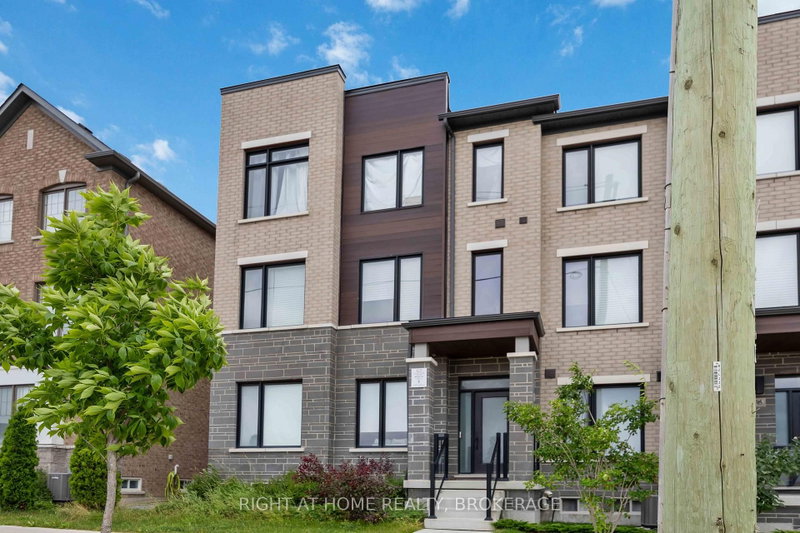
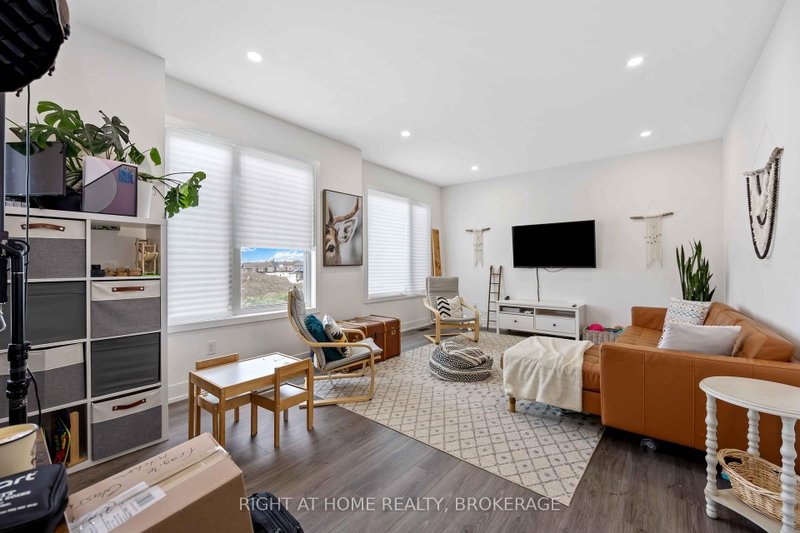
Beautifully maintained 3-bedroom, 3-bathroom townhome for lease in one of Stouffville's most convenient, family-friendly communities. This 5-year-old home offers approx. 2,000 sq ft of bright, open-concept living space with a modern upgraded kitchen featuring stone countertops, stainless steel appliances, and a spacious island. The primary suite includes a private ensuite and ample closet space. Completely separate unit with its own private entrance and in-suite laundry. Includes 1 garage + 1 driveway parking. Steps to pharmacy and shops, minutes to Byers Pond Park, top schools, and Stouffville GO Station (approx. 5-min drive) - ideal for families and commuters.70% of shared utilities. Entrance for both units is separate and from opposite ends. A must-see!
Listing Details
- MLS #
- N13645272
- Board
- PROPTX
- Market
- ontario
- Property Type
- Att/Row/Twnhouse
- Style
- 3-Storey
- Garage
- Built-In
- Garage Spaces
- 1
- Parking Spaces
- 2
- Basement
- None
- Heating
- Forced Air
- Cooling
- Central Air
- Pool
- None
- Listed By
- RIGHT AT HOME REALTY
- Listed On
- August 6, 2026
Room Measurements
| Room | Level | Size |
|---|---|---|
| Kitchen | 2nd | 3.35 × 3.5 m |
| Living | 2nd | 4.17 × 7.03 m |
| Dining | 2nd | 4.17 × 7.03 m |
| Breakfast | 2nd | 3.65 × 4.98 m |
| Primary | 3rd | 4.27 × 4.78 m |
| 2nd Br | 3rd | 2.68 × 4.18 m |
| 3rd Br | 3rd | 2.74 × 3.5 m |
Request information
A REMAX Hallmark® representative will follow up with you.