
11711 Breezewood Ave
South Dundas, Ontario



Beds
3
Baths
2
Sqft
1,100
Type
Detached
About this Property
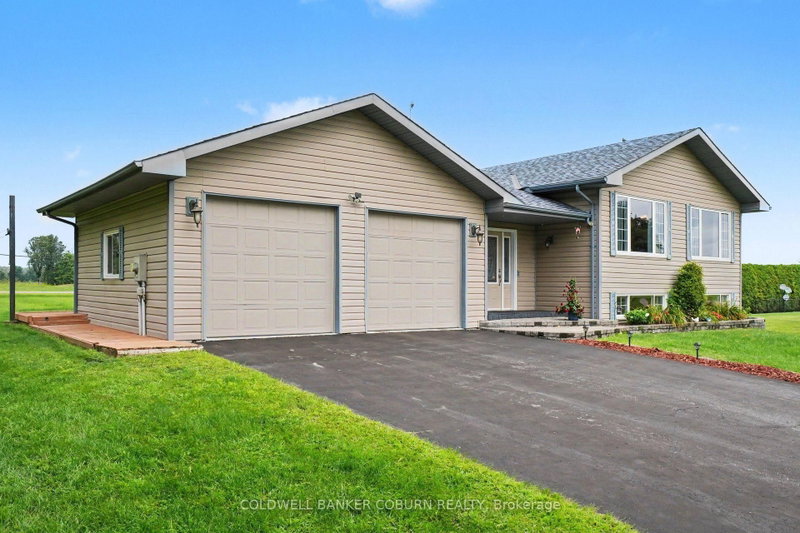
Beautiful, extremely well-cared-for, custom- built property with an exclusive-use waterfront licence providing access to the St. Lawrence River! This 3-bedroom, 2-bathroom home offers plenty of space for the whole family and is located in a wonderful community just steps from the river and minutes from town. Step inside the spacious foyer and head upstairs to the bright, open-concept kitchen, living and dining area, featuring hardwood flooring, maple cabinetry and plenty of room for entertaining. The primary bedroom is also located on this level and offers a large ensuite and walk-in closet. The lower level provides a great space for the kids or growing family, with plenty of room to relax and play, along with 2 additional bedrooms, an office/den and a second bathroom. The utility level offers excellent storage, including cold storage, while keeping the home's mechanicals neatly tucked away. With a thoughtful layout, generous living space and exclusive-use waterfront access to the St. Lawrence River, this is a property that offers both comfort and lifestyle. Come take a look - you won't want to miss it!
Listing Details
- MLS #
- X13699050
- Board
- PROPTX
- Market
- ontario
- Property Type
- Detached
- Style
- Sidesplit
- Year Built
- 16-30
- Garage
- Attached
- Garage Spaces
- 2
- Parking Spaces
- 8
- Basement
- Full, Finished
- Heating
- Forced Air
- Cooling
- Central Air
- Pool
- None
- Lot Size
- 113.75 × 229.16 ft
- Annual Taxes
- $3,872/yr
- Listed By
- COLDWELL BANKER COBURN REALTY
- Listed On
- August 21, 2026
Features & Extras
Extras
Fridge, stove, microwave/hood, dishwasher, washer, dryer, window treatments, desk in basement office.
Room Measurements
| Room | Level | Size | Features |
|---|---|---|---|
| Foyer | Ground | 2.83 × 2.55 m | |
| Laundry | Ground | 2.74 × 1.75 m | |
| Living | Upper | 7.54 × 4.1 m | |
| Dining | Upper | 3.09 × 3.35 m | |
| Kitchen | Upper | 4.45 × 1.22 m | |
| Primary | Upper | 4.34 × 4.24 m | |
| Bathroom | Upper | 3.25 × 3.28 m | 5 Pc Ensuite |
| Other | Upper | 1.85 × 0.3 m | W/I Closet |
| Family | Lower | 4.17 × 6.63 m | |
| Br | Lower | 3.2 × 3.4 m | |
| Br | Lower | 3.33 × 3.4 m | |
| Den | Lower | 2.41 × 3.12 m | |
| Utility | Sub-Bsmt | 5.35 × 2.85 m | |
| Cold/Cant | Sub-Bsmt | 5.35 × 2.85 m |
Request information
A REMAX Hallmark® representative will follow up with you.