
11750 Ninth Line
Whitchurch-Stouffville, Ontario



Beds
2
Baths
2
Sqft
600
Type
Condo Apt
About this Property
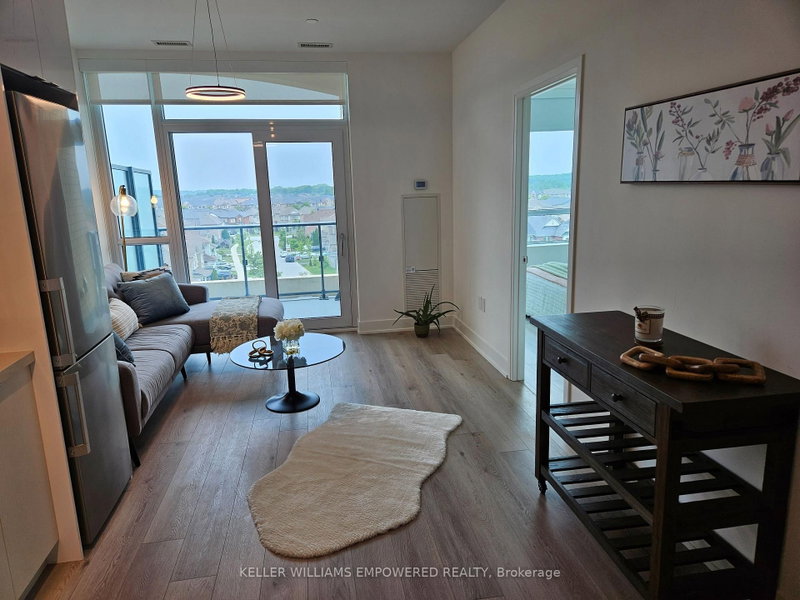
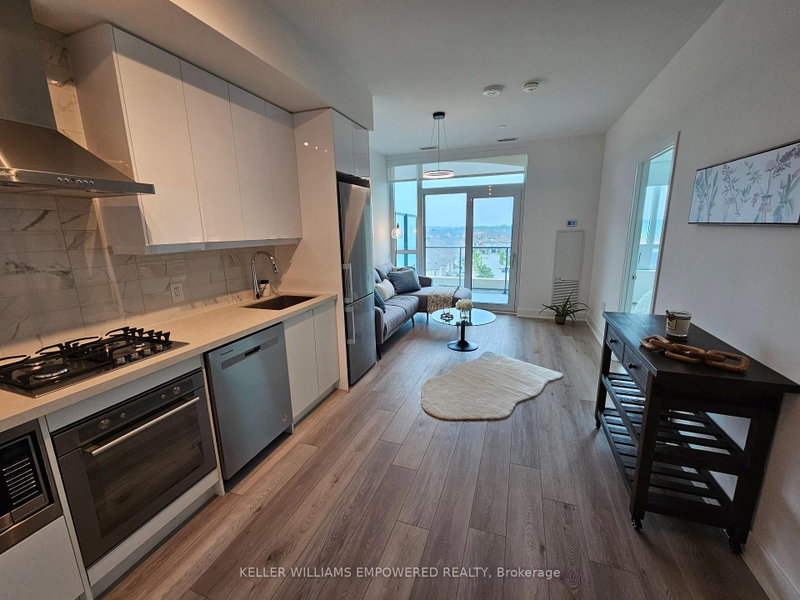
Experience refined living at the prestigious 9th & Main by Pemberton Group, one of Stouffville's most sought-after luxury condominium communities. Perfectly situated just minutes from the Stouffville GO Station with seamless access to Highways 404 and 407, this exceptional residence offers the perfect blend of urban convenience and natural surroundings. This beautifully appointed 1+Den suite features 9-foot ceilings, 2 full bathrooms, and a spacious den with a closet that can easily function as a second bedroom, making it ideal for professionals, couples, or investors nearly 700 sq ft of living space. The elegant kitchen showcases quartz countertops, soft-close cabinetry, and premium stainless steel appliances, including a gas stove, refrigerator, oven, microwave, Hood and dishwasher. Unique SMART SUITE DOOR LOCK Latch. Step onto the expansive east-facing balcony complete with a gas BBQ hookup, perfect for outdoor entertaining and enjoying morning sunrises. Residents enjoy an impressive collection of resort-inspired amenities, including a concierge, fitness center, guest suite, golf simulator, pet wash station, children's playground, and ample visitor parking. Heat, water and Internet are included, while one parking space and locker provide added convenience. An exceptional turnkey investment opportunity, this suite is currently leased to professional tenant with an excellent payment history and strong credit profile. The unit is being offered fully furnished, with most furnishings owned by the landlord and included in the sale, creating a rare opportunity for immediate rental income in a thriving and rapidly growing community. Must see! Patio furniture is virtually staged only.
Listing Details
- MLS #
- N13573674
- Board
- PROPTX
- Market
- ontario
- Property Type
- Condo Apt
- Style
- Apartment
- Year Built
- 0-5
- Garage
- Underground
- Garage Spaces
- 1
- Parking Spaces
- 1
- Basement
- None
- Heating
- Forced Air
- Cooling
- Central Air
- Annual Taxes
- $2,704/yr
- Maint. Fee
- $577/mo
- Listed By
- KELLER WILLIAMS EMPOWERED REALTY
- Listed On
- July 16, 2026
Features & Extras
Extras
Stainless Steel Appliances Including A Gas Cooktop, Fridge, Oven, Dishwasher, Microwave & Hood. Furniture Bed, couch, coffee table, the small island in the kitchen, the 2 wall arts, chair and table in the den. All Electrical lighting fixtures and Window covering.
Room Measurements
| Room | Level | Size | Features |
|---|---|---|---|
| Living | Main | 3.08 × 2.83 m | Laminate, W/O To Balcony, Window Flr to Ceil |
| Dining | Main | 3.23 × 3.07 m | Combined W/Kitchen, Laminate |
| Kitchen | Main | 3.23 × 3.07 m | Combined W/Dining, B/I Appliances, Backsplash |
| Primary | Main | 2.86 × 3.84 m | Mirrored Closet, Ensuite Bath, Window |
| Den | Main | 2.99 × 2.77 m | Laminate, Closet |
Request information
A REMAX Hallmark® representative will follow up with you.
Similar homes nearby
More homes in Whitchurch-Stouffville- 217 Weldon RdWhitchurch-Stouffville · $868,000 · 4 bd · 4 ba
- 35 Somer Rumm CrtWhitchurch-Stouffville · $2,149,000 · 5 bd · 5 ba
- 27 Mitchell AveWhitchurch-Stouffville · $939,000 · 4 bd · 4 ba
- 5146 Cherry StWhitchurch-Stouffville · $799,000 · 3 bd · 2 ba
- 411 Hoover Park DrWhitchurch-Stouffville · $1,479,000 · 6 bd · 5 ba
- 399 Reeves Way BlvdWhitchurch-Stouffville · $879,000 · 4 bd · 4 ba