
1177 Yonge St
Toronto, Ontario



Beds
2
Baths
1
Sqft
900
Type
Condo Apt
About this Property
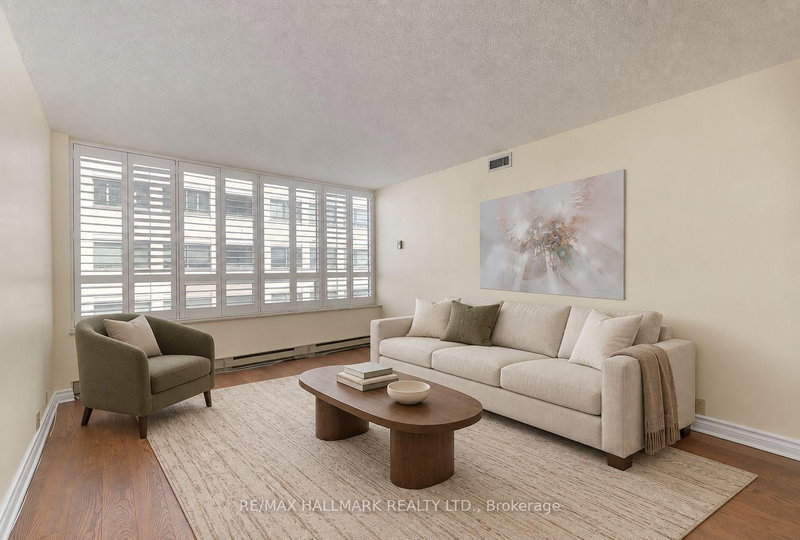
Enjoy the best of Summerhill at The Ports, a sought-after boutique residence in one of Toronto's most coveted neighbourhoods. Spacious 1 bedroom + den offers generous proportions & versatile layout; room to live, dine & work from home. The updated kitchen features granite countertops, stainless steel appliances and ample cabinetry, opening to an inviting living area. A flexible den provides space for a dining room or home office, and the large bedroom includes a walk-in closet. An updated bathroom, California shutters and ensuite laundry complete the home. The Ports offers an exceptional setting: an established, seven-storey building with 24-hour concierge, beautifully landscaped private gardens, outdoor seating and BBQ areas, a tennis/pickleball court, gym, sauna, party room and visitor parking. Enjoy the ease of condo living with the leafy grounds and welcoming scale that make this building so special. Summerhill combines neighbourhood charm with extraordinary city convenience. Summerhill subway station is just steps away, with Yorkville and Rosedale within easy reach. Specialty food shops, independent boutiques and the landmark LCBO are close at hand. Nearby David A. Balfour Park and the ravine trails offer a welcome escape into nature. Along Yonge Street, long-standing neighbourhood favourites sit alongside stylish new restaurants and bars, all just steps from your door. From morning coffee to an evening out, this is a neighbourhood to enjoy on foot. Offered unfurnished with one underground parking space. A second parking spot may be available, please inquire if interested. Hydro extra; other utilities included.
Listing Details
- MLS #
- C14090052
- Board
- PROPTX
- Market
- ontario
- Property Type
- Condo Apt
- Style
- Apartment
- Garage
- Underground
- Garage Spaces
- 1
- Parking Spaces
- 1
- Basement
- None
- Heating
- Forced Air
- Cooling
- Central Air
- Listed By
- REMAX HALLMARK REALTY LTD.
- Listed On
- October 17, 2026
Room Measurements
| Room | Level | Size | Features |
|---|---|---|---|
| Dining | Flat | 3.04 × 3.15 m | Laminate |
| Kitchen | Flat | 3.22 × 3.3 m | Ceramic Floor, Granite Counter, Eat-In Kitchen |
| Living | Flat | 3.66 × 4.88 m | Laminate |
| Primary | Flat | 3.66 × 4.7 m | Laminate, W/I Closet |
| Foyer | Flat | 1.96 × 1.22 m |

Joan Katherine Moran
REMAX Hallmark®
REMAX HALLMARK REALTY LTD.

Teuta Guci
REMAX Hallmark®
REMAX HALLMARK REALTY LTD.