
118 Annie Mayhew Rd
Combermere, Ontario


Beds
4
Baths
2
Sqft
1,500
Type
Detached
About this Property
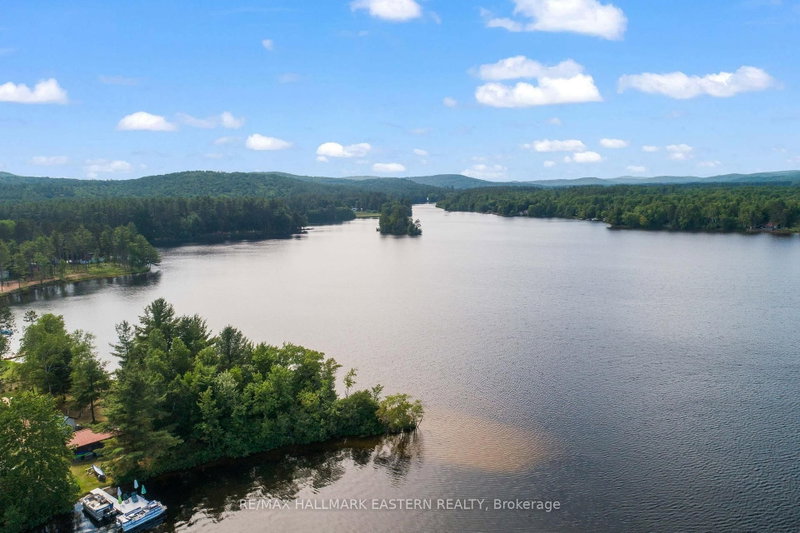
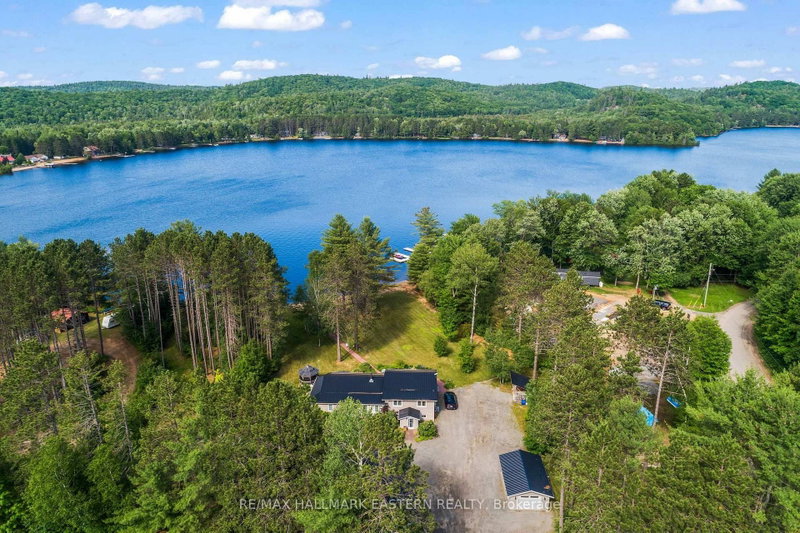
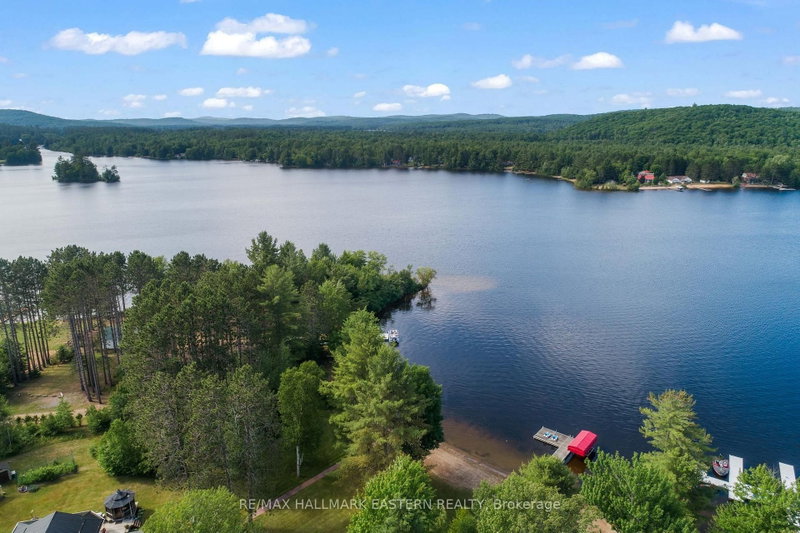
An exceptional turnkey waterfront estate on the prestigious Madawaska River system. Set on 1.85 acres with approximately 240 feet of private shoreline and a purchased shoreline road allowance, this rare offering delivers privacy, long-term value, and effortless four-season access via a municipally maintained road.The extensively upgraded residence spans approximately 1,977 sq ft and showcases a refined blend of comfort and craftsmanship. A thoughtfully designed 28' x 16' addition introduced a custom kitchen and additional bedroom, complemented by a durable metal roof, upgraded siding, and high-quality windows-creating a home that is both elegant and built to endure.Inside, enjoy year-round comfort with multiple heat sources including a propane furnace, propane fireplace, and wood-burning fireplace, supported by backup electric heating and a Generac 8KW system covering most of the home. A reliable shallow dug well provides abundant water, while 200-amp service, Starlink internet, central vacuum, and security cameras ensure modern convenience and peace of mind.Outdoors, the property transforms into a private waterfront sanctuary. A spacious wraparound deck captures tranquil river views, while the hot tub and powered Amish-built gazebo create a resort-like setting for entertaining or relaxing under the stars. A direct propane BBQ hookup adds seamless functionality.Designed for the ultimate waterfront lifestyle, the property includes a private dock and canopy, shore power shed, in-ground irrigation system, fire pit, and a wired modular bunkie ideal for guests. Two insulated garages (one gas heated with garden room), a wood shed, greenhouse garden, and additional cultivated gardens complete this exceptional offering.Move-in ready and meticulously upgraded, this is a rare opportunity to own a luxury waterfront retreat where privacy, nature, and modern living come together. The items included base on photos not video.
Listing Details
- MLS #
- X13016742
- Board
- PROPTX
- Market
- ontario
- Property Type
- Detached
- Style
- Sidesplit 3
- Garage
- Detached
- Garage Spaces
- 4
- Parking Spaces
- 10
- Basement
- Finished, Crawl Space
- Heating
- Forced Air
- Cooling
- Central Air
- Pool
- None
- Lot Size
- 240 × 365 ft
- Annual Taxes
- $4,500/yr
- Listed By
- REMAX HALLMARK EASTERN REALTY
- Listed On
- April 18, 2026
Features & Extras
Extras
All appliances, attached light fixtures, window coverings, kitchenwares, TVs with all mounting brackets. Furnitures, Beddings...and see attachment
Room Measurements
| Room | Level | Size |
|---|---|---|
| Dining | Main | 4.74 × 2.2 m |
| Family | Main | 7.8 × 4.72 m |
| Foyer | Main | 2.57 × 2.22 m |
| Kitchen | Main | 7.74 × 4.35 m |
| Living | Main | 4.74 × 3.63 m |
| Primary | Main | 7.72 × 3.35 m |
| 2nd Br | 2nd | 3.12 × 3.58 m |
| 3rd Br | 2nd | 3.77 × 3.89 m |
| 4th Br | Bsmt | 4.63 × 4.3 m |
| Utility | Bsmt | 2.71 × 4.41 m |

Ying Zhang
REMAX Hallmark®
REMAX HALLMARK EASTERN REALTY