
118 Brown Street
Port Dover, ON


Beds
3
Baths
5
Sqft
1,713
Type
Row/Townhouse
About this Property
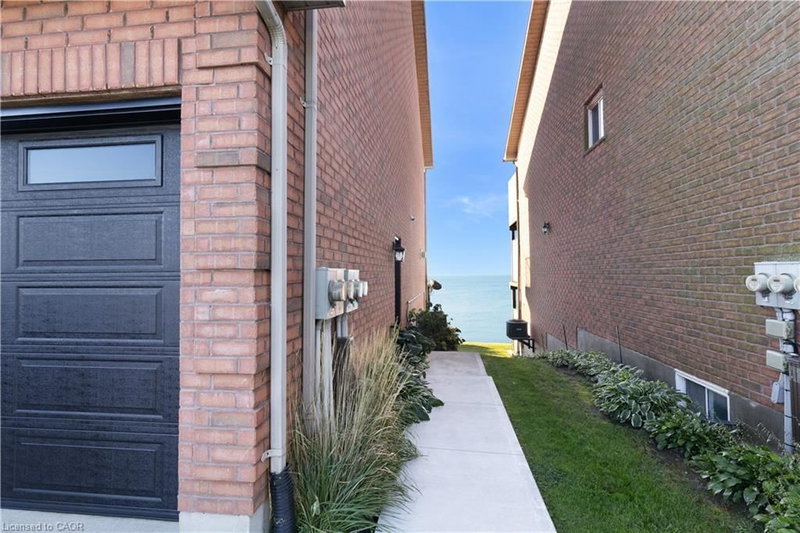
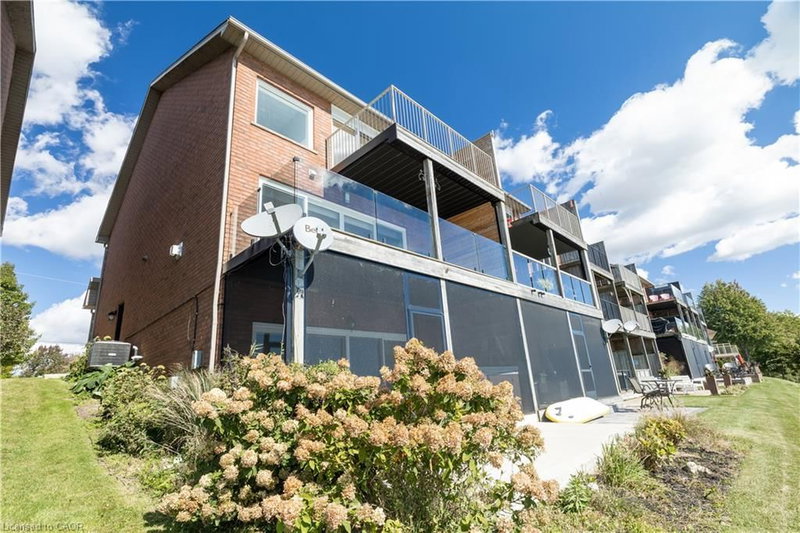
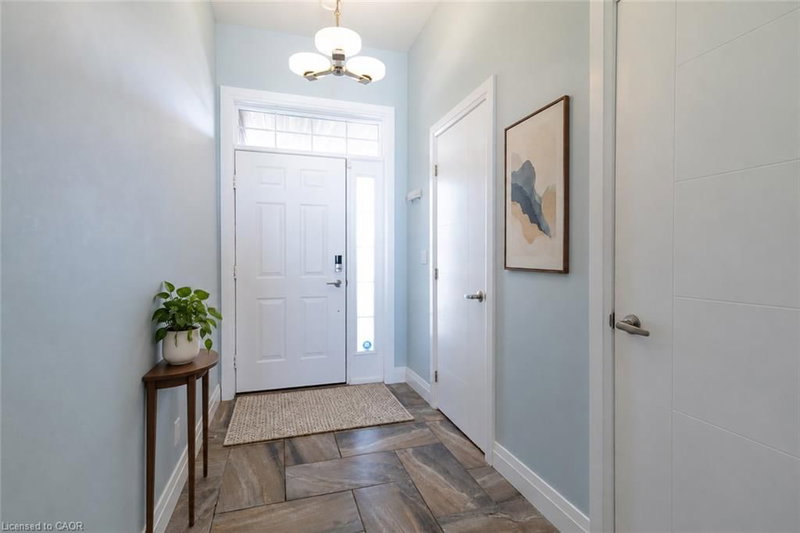
There’s something special about living by the water. At 1-118 Brown Street, Lake Erie isn’t simply the view—it becomes part of everyday life. This beautifully maintained freehold end-unit townhome offers unobstructed lake views from all 3 levels, 3 bedrooms, 4 bathrooms, 3 gas fireplaces, a large garage for recreational gear and storage, and a double-wide concrete driveway. From the moment you step inside, your eye is drawn past the foyer to the lake ahead—a wall of windows framing a living landscape of water. A 2-piece washroom is tucked off the entry. The open-concept main floor features bamboo flooring and an upgraded kitchen with granite countertops, custom backsplash and stainless-steel appliances, including a gas range. Outside, the lakeview deck with glass railings and a gas BBQ connection invites relaxed dinners and evenings with friends, with Lake Erie as the backdrop. Upstairs, hardwood flooring leads to 3 bedrooms, a guest bath and bedroom-level laundry. The primary suite is a peaceful retreat with a private lakeside balcony, walk-in closet and ensuite with double-sided fireplace, heated floor, separate shower and soaker tub beneath a striking lake-view window—a beautiful place to begin and end your day. The finished walk-out lower level offers another way to enjoy waterfront living, with new vinyl plank flooring, a gas fireplace and a 3-piece bath renovated in 2024 with heated flooring. Step through double glass doors to the screened-in patio with a hot tub and fire table, then beyond to the concrete lakeside patio and gardens overlooking green space toward the shoreline. Additional cabinetry and counter space provide useful storage. Updates: shingles (2016), furnace/A/C (2017), lakeside windows with motorized blinds and concrete patio (2021). Near the quiet end of Brown Street, close to the beach, marina, shops, restaurants and theatre, with wineries and breweries nearby, this is a home designed for enjoying where you live.
Listing Details
- MLS #
- 40868795
- Board
- ITSO
- Market
- ontario
- Property Type
- Row/Townhouse
- Style
- Townhouse
- Year Built
- 2001
- Garage Spaces
- 1
- Parking Spaces
- 4
- Fireplaces
- 3
- Basement
- Walk-Out Access, Full, Finished, Sump Pump
- Heating
- Forced Air, Natural Gas
- Cooling
- Central Air
- Lot Size
- 27.00 × 113 ft
- Annual Taxes
- $5,744/yr
- Listed By
- COLDWELL BANKER BIG CREEK REALTY LTD. BROKERAGE
- Presented By
- REMAX Hallmark®
- Listed On
- October 13, 2026
- Days on Market
- 0
Features & Extras
Extras
Built-in Microwave,Dishwasher,Gas Stove,Hot Tub,Refrigerator,Stackable Washer & Dryer, Motorized Window Coverings Facing The Lake, Propane Fire Table
Presented by REMAX Hallmark®