
118 Craigroyston Rd
Hamilton, Ontario


Beds
3
Baths
2
Sqft
1,100
Type
Detached
About this Property
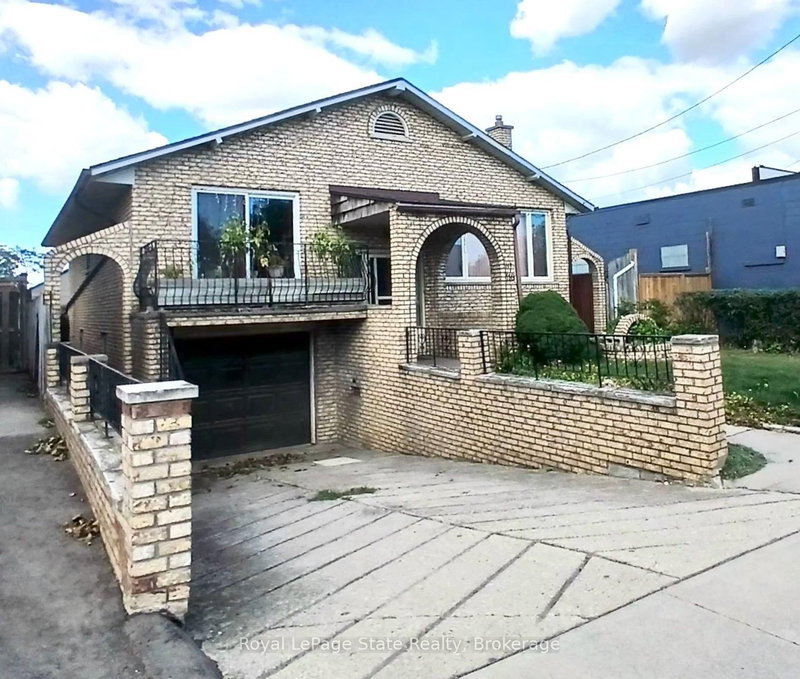
Very nice curb appeal! Well loved "All brick raised Bungalow" just steps to Rosedale! Over 2250 sq ft of finished living space! 3 bedrooms, a formal dining room with sliding glass patio door, 2 kitchens, 2 bathrooms, separate entrance for ideal in-law/income potential (1064 sq ft), attached garage with inside entry, concrete driveway, a rear concrete block garage (25 ft x 13 ft) with 2 sinks, fireplace (wood), 2 concrete entrances to the backyard, concrete patio space, finished basement with a walk up, a large recreation room with fireplace. Conveniently accessible to the Red Hill Park Expressway, parks, schools, transit, pharmacy, coffee shops, restaurants, shopping & more. Appliances are included!
Listing Details
- MLS #
- X13791938
- Board
- PROPTX
- Market
- ontario
- Property Type
- Detached
- Style
- Bungalow-Raised
- Garage
- Attached
- Garage Spaces
- 1
- Parking Spaces
- 2
- Basement
- Full, Sep Entrance
- Heating
- Forced Air
- Cooling
- Central Air
- Pool
- None
- Lot Size
- 40 × 93 ft
- Annual Taxes
- $5,030/yr
- Listed By
- Royal LePage State Realty
- Listed On
- September 16, 2026
Features & Extras
Extras
Refrigerator, Stove, Oven. Dishwasher, Dryer & Washer
Room Measurements
| Room | Level | Size | Features |
|---|---|---|---|
| Foyer | Main | 2.13 × 6.71 m | Tile Floor |
| Family | Main | 3.66 × 5.15 m | hardwood floor, Large Window |
| Dining | Main | 3.84 × 3.96 m | Tile Floor, Sliding Doors |
| Kitchen | Main | 3.84 × 3.96 m | Tile Floor |
| Bathroom | Main | 2.27 × 2.44 m | 4 Pc Bath, Tile Floor, Window |
| Br | Main | 2.59 × 3.66 m | carpet free, Closet |
| Br | Main | 3.51 × 3.96 m | carpet free, Closet |
| Br | Main | 2.59 × 3.66 m | |
| Bathroom | Bsmt | 1.83 × 2.13 m | 3 Pc Bath, Tile Floor, Window |
| Rec | Bsmt | 4.57 × 7.01 m | Fireplace, Tile Floor, Open Concept |
| Kitchen | Bsmt | 2.13 × 4.57 m | Tile Floor |
| Laundry | Bsmt | 2.74 × 3.26 m | Laundry Sink, Window |
Request information
A REMAX Hallmark® representative will follow up with you.