
118 Lambton Ave
Toronto, Ontario




Beds
4
Baths
2
Sqft
700
Type
Detached
About this Property
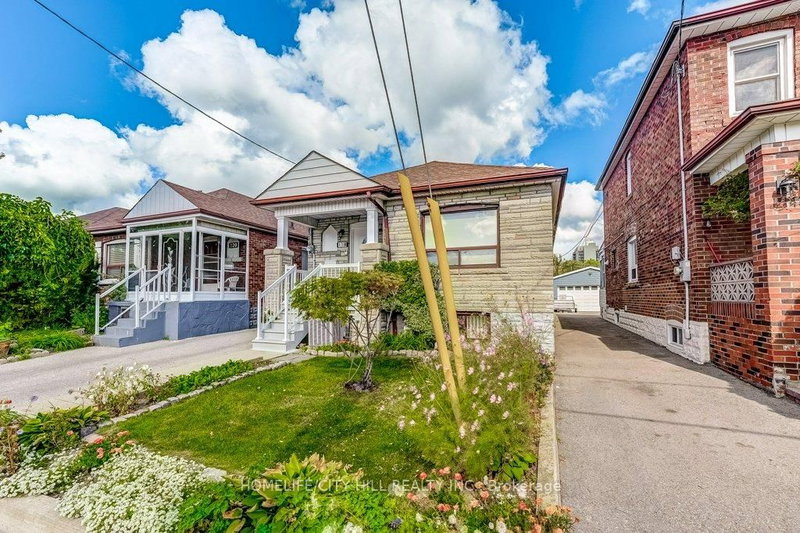
Wonderful 4 Bedroom Bungalow on an incredible lot having 162.00 feet depth, ideal for large family wanting bedrooms on the main floor and family size kitchen in the basement. Main floor living room has plumbing and can be converted into another kitchen. This delightful home offer loads of natural light. Enjoy the added convenience of a separate rear basement entrance leading to the backyard, perfect for entertaining or relaxation. Enjoy the beautiful natural landscaped fenced backyard with lots of potential and space size for any family to enjoy. Look at the spacious detached garage having 164SqFt with finished interior walls and fully insulated perfect for a hobby garage or workspace of a creative family. Walking distance to transit, schools and great location to Eglinton LRT, UP Express at Mount Dennis Station.
Listing Details
- MLS #
- W13830996
- Board
- PROPTX
- Market
- ontario
- Property Type
- Detached
- Style
- Bungalow
- Garage
- Detached
- Garage Spaces
- 1
- Parking Spaces
- 2
- Basement
- Full, Finished
- Heating
- Forced Air
- Cooling
- Central Air
- Pool
- None
- Lot Size
- 25.62 × 162 ft
- Annual Taxes
- $3,629/yr
- Listed By
- HOMELIFE/CITY HILL REALTY INC.
- Listed On
- September 24, 2026
Features & Extras
Extras
Gas Burner and Equipment, Central Air Conditioner, Fridge, Stove, Clothes Washer and Clothes Dryer, All Electric Light Fixtures, All Window Coverings, Garage Door Opener, Garage Door Remote
Room Measurements
| Room | Level | Size | Features |
|---|---|---|---|
| Foyer | Ground | 1.05 × 1.89 m | Ceramic Floor |
| Br | Ground | 2.94 × 3.2 m | Parquet Floor, Window |
| 2nd Br | Ground | 2.95 × 3.2 m | Parquet Floor, Window |
| 3rd Br | Ground | 3.88 × 2.87 m | Parquet Floor, Window |
| 4th Br | Ground | 3.07 × 3.18 m | Hardwood Floor |
| Bathroom | Ground | 1.73 × 1.77 m | 4 Pc Bath |
| Living | Bsmt | 3.27 × 6.03 m | Ceramic Floor, Walk-Up, Window |
| Dining | Bsmt | 3.85 × 3.07 m | Ceramic Floor, Combined W/Kitchen, Open Concept |
| Kitchen | Bsmt | 4.13 × 3.07 m | |
| Bathroom | Bsmt | 2.0 × 1.0 m | 2 Pc Bath, Ceramic Floor |
| Laundry | Bsmt | 2.65 × 2.83 m | Ceramic Floor |
| Cold/Cant | Bsmt | 1.37 × 2.5 m |
Request information
A REMAX Hallmark® representative will follow up with you.