
118 Naperton Dr
Brampton, Ontario


Beds
6
Baths
4
Sqft
1,500
Type
Att/Row/Twnhouse
About this Property
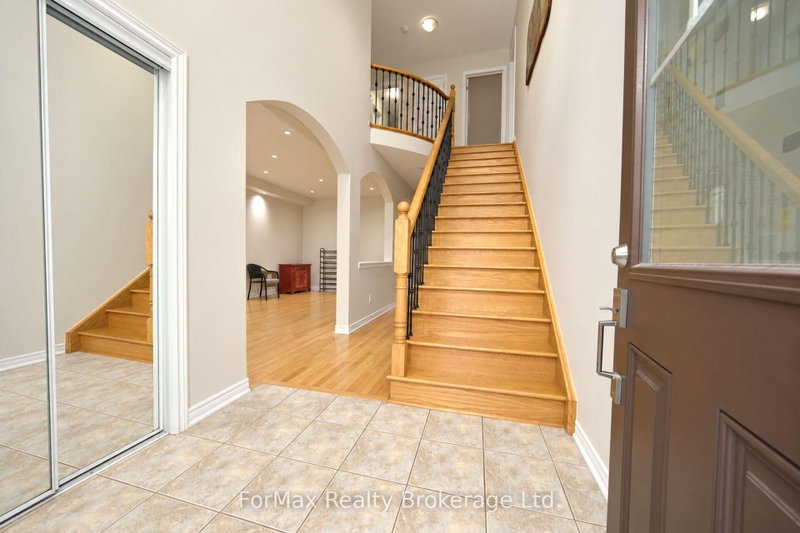
Beautiful, Spacious Free Hold Townhouse App. 2800 Sf of Living Space With 4 Bedroom & 4 Washroom, Sep Living And Family Room, Ravine Lot, Soaring 9' Ceiling Main Floor , Lookout Basement With 1 Bedroom, Study, Large Family Room and Full Washroom With Sep. Entrance. Full Basement with 1 Bedroom, Study, Large Family Room and Full washroom With Sep. Entrance. Full of Natural Light Throughout the house including Basement. Freshly Painted with $40K Recently Spent on upgrades, pot Lights, Extended Driveway, Wooden Pargola Overlooking Ravine and Trail Extras: Fridge, Gas Stove, Dishwasher, Washer, Dryer. Double Door Entry.
Listing Details
- MLS #
- W14103802
- Board
- PROPTX
- Market
- ontario
- Property Type
- Att/Row/Twnhouse
- Style
- 2-Storey
- Garage
- Attached
- Garage Spaces
- 1
- Parking Spaces
- 5
- Basement
- Full
- Heating
- Forced Air
- Cooling
- Central Air
- Pool
- None
- Lot Size
- 29.99 × 91.86 ft
- Annual Taxes
- $6,367/yr
- Listed By
- ForMax Realty Brokerage Ltd.
- Listed On
- October 21, 2026
Features & Extras
Extras
Fridge, Stove, Dishwasher, Range Hood, Stacked White Washer/Dryer, central A/C, All Elf's, Garage Door Opener & Remote. Extra Appliances.
Room Measurements
| Room | Level | Size | Features |
|---|---|---|---|
| Living | Main | 6.1 × 3.35 m | Combined W/Dining, Window, hardwood floor |
| Dining | Main | 6.1 × 3.35 m | Combined W/Living, Window, hardwood floor |
| Family | Main | 4.99 × 4.2 m | W/I Closet, Window, hardwood floor |
| Kitchen | Main | 3.3 × 3.66 m | Tile Floor, Window |
| Primary | 2nd | 3.3 × 3.66 m | W/I Closet, 4 Pc Ensuite, hardwood floor |
| 2nd Br | 2nd | 4.9 × 3.0 m | W/I Closet, 5 Pc Ensuite, hardwood floor |
| 3rd Br | 2nd | 3.66 × 3.0 m | Closet, Window, Broadloom |
| 4th Br | 2nd | 3.35 × 3.25 m | Closet, Window, Broadloom |
| Br | Bsmt | 2.5 × 2.8 m | Closet, Window, Laminate |
| 2nd Br | Bsmt | 4.9 × 3.66 m | Laminate |
Request information
A REMAX Hallmark® representative will follow up with you.