
118 Santa Amato Cres
Vaughan, Ontario



Beds
4
Baths
4
Sqft
3,000
Type
Detached
About this Property
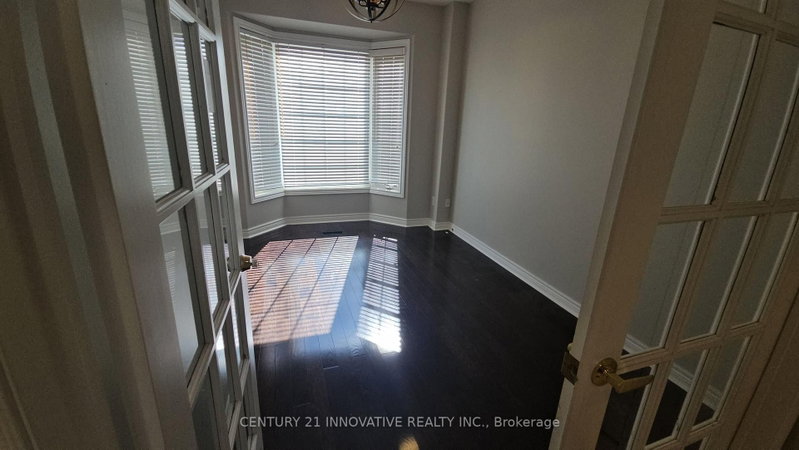
Welcome to this beautifully maintained 4-bedroom, 4-bathroom home in the prestigious Thornhill Woods community. This spacious upper unit features a bright, open-concept layout with large windows throughout, filling the home with an abundance of natural light. Enjoy a generously sized kitchen with ample cabinetry and counter space, spacious bedrooms, and an inviting layout designed for comfortable family living. Conveniently located close to schools, North Thornhill Community Centre, Pleasant Ridge Library, public transit, Vaughan Mills, Hillcrest Mall, Promenade Mall, and Hwy 407. Included: stainless steel appliances, washer/dryer, all existing light fixtures and window coverings, A/C, plus 1 garage parking spot and 1 driveway spot. Upper unit only (main + second floor). Basement is separately tenanted. Tenant to pay full utilities. Available November 1st.
Listing Details
- MLS #
- N13689044
- Board
- PROPTX
- Market
- ontario
- Property Type
- Detached
- Style
- 2-Storey
- Garage
- Attached
- Garage Spaces
- 2
- Parking Spaces
- 3
- Basement
- Apartment
- Heating
- Forced Air
- Cooling
- Central Air
- Pool
- None
- Listed By
- CENTURY 21 INNOVATIVE REALTY INC.
- Listed On
- August 18, 2026
Features & Extras
Extras
stainless steel appliances, washer/dryer, all existing light fixtures and window coverings, A/C, plus 2 garage parking spot and 1 driveway spot. Upper unit only (main + second floor). Basement is separately tenanted.
Room Measurements
| Room | Level | Size | Features |
|---|---|---|---|
| Living | Ground | 5.0 × 5.0 m | hardwood floor, Combined W/Dining, Large Window |
| Dining | Ground | 5.0 × 5.0 m | hardwood floor, Combined W/Living |
| Family | Ground | 4.0 × 5.0 m | Open Concept, hardwood floor, Large Window |
| Kitchen | Ground | 5.0 × 3.0 m | Stainless Steel Appl, Quartz Counter, Open Concept |
| Primary | 2nd | 5.0 × 5.0 m | Broadloom, W/I Closet, 5 Pc Ensuite |
| 2nd Br | 2nd | 4.0 × 5.0 m | 4 Pc Ensuite, Broadloom, W/I Closet |
| 3rd Br | 2nd | 3.0 × 5.0 m | Broadloom, Large Window, 4 Pc Ensuite |
| 4th Br | 2nd | 3.0 × 4.0 m | Broadloom, W/I Closet, 4 Pc Ensuite |
Request information
A REMAX Hallmark® representative will follow up with you.