
118 Tecumseth Pines Dr
New Tecumseth, Ontario


Beds
2
Baths
2
Sqft
1,100
Type
Detached
About this Property
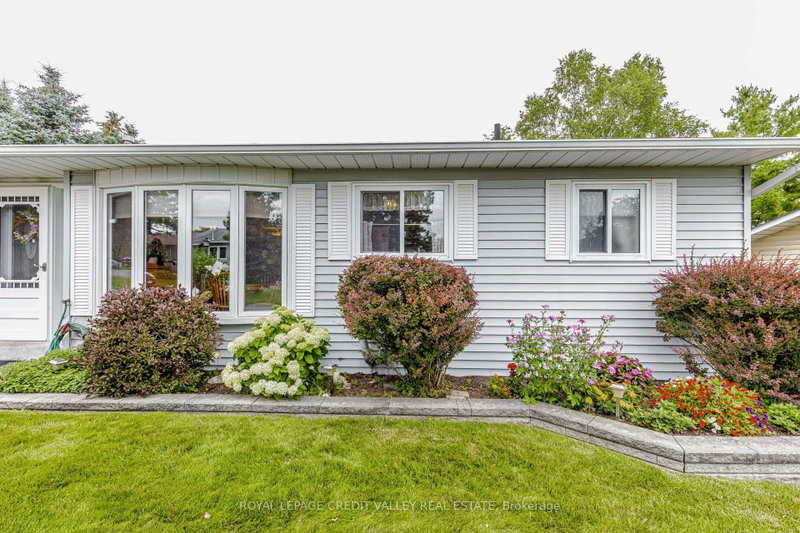
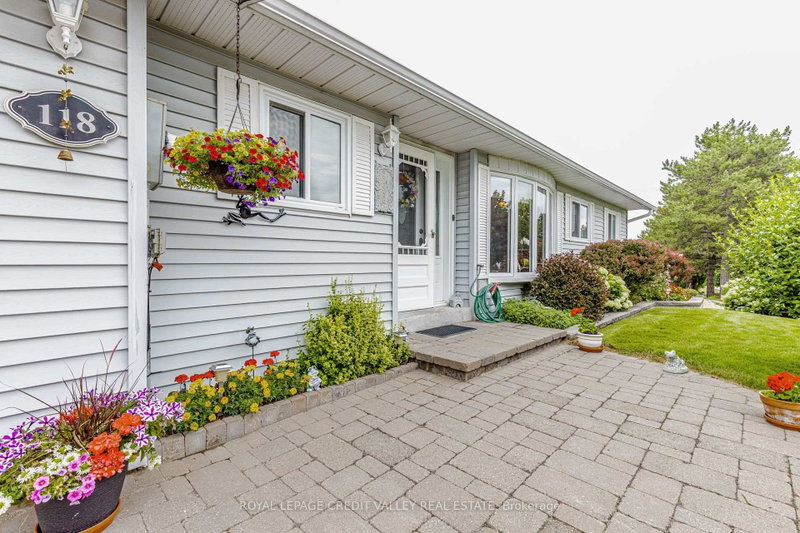
Welcome to Carefree Living in this Meticulously Maintained 2 Bedroom Detached Home in a Sought-After Adult Lifestyle Community in Rural New Tecumseth. Hardwood Floors, a Cozy Gas Fireplace, and two Bright Sunrooms overlook a backyard with beautifully landscaped gardens, mature plants and flowers, open green space, and an inground sprinkler system to keep everything looking at its best. The spacious primary bedroom features double closets, and a private ensuite with a full bathroom. A private driveway, attached garage with backyard access and open patio adds everyday convenience. Enjoy an active, low maintenance lifestyle surrounded by nature, with exceptional community amenities. The perfect home for downsizers seeking comfort, beauty and community.
Listing Details
- MLS #
- N13553454
- Board
- PROPTX
- Market
- ontario
- Property Type
- Detached
- Style
- Bungalow
- Garage
- Attached
- Garage Spaces
- 1
- Parking Spaces
- 3
- Basement
- Crawl Space
- Heating
- Forced Air
- Cooling
- Central Air
- Pool
- Community
- Listed By
- ROYAL LEPAGE CREDIT VALLEY REAL ESTATE
- Listed On
- July 11, 2026
Features & Extras
Extras
Park Activites: Indoor Pool, Gym, Library, Workshop, Outdoor Patio Area, Tennis, Bocci. Shuffleboard, Pickleball, Walking Trail, House Inclusions:Garage Door Opener, All Light Fixtures, Fridge, Stove, Dishwasher, Washer, Dryer, Built in dishwasher, Inground Sprinkler System
Room Measurements
| Room | Level | Size | Features |
|---|---|---|---|
| Kitchen | Main | 2.38 × 2.94 m | |
| Dining | Main | 2.99 × 3.048 m | Hardwood Floor |
| Living | Main | 3.96 × 4.9 m | Hardwood Floor |
| Sunroom | Main | 2.9 × 4.58 m | hardwood floor, O/Looks Backyard |
| Primary | Main | 3.05 × 4.28 m | hardwood floor, Double Closet, 4 Pc Ensuite |
| 2nd Br | Main | 2.74 × 3.2 m | Hardwood Floor |
| Sunroom | Main | 2.74 × 3.35 m | Gas Fireplace, O/Looks Garden, Walk-Out |
| Laundry | Main | 0.0 × 0.0 m |
Request information
A REMAX Hallmark® representative will follow up with you.