
118 West St
Port Colborne, Ontario


Beds
3
Baths
2
Sqft
1,200
Type
Condo Apt
About this Property
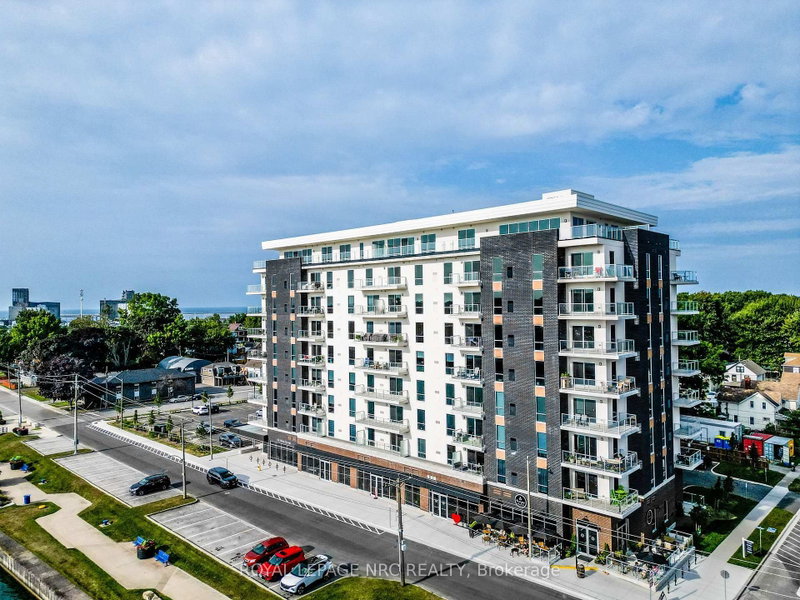
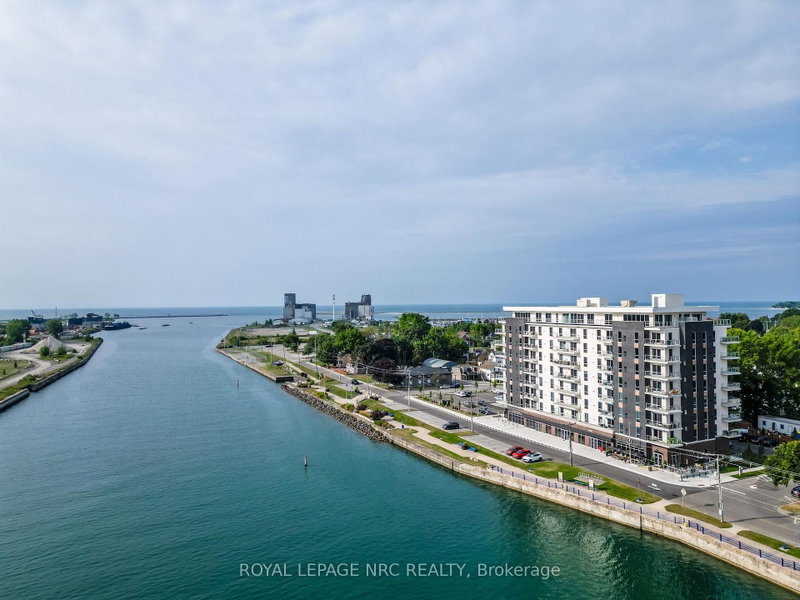
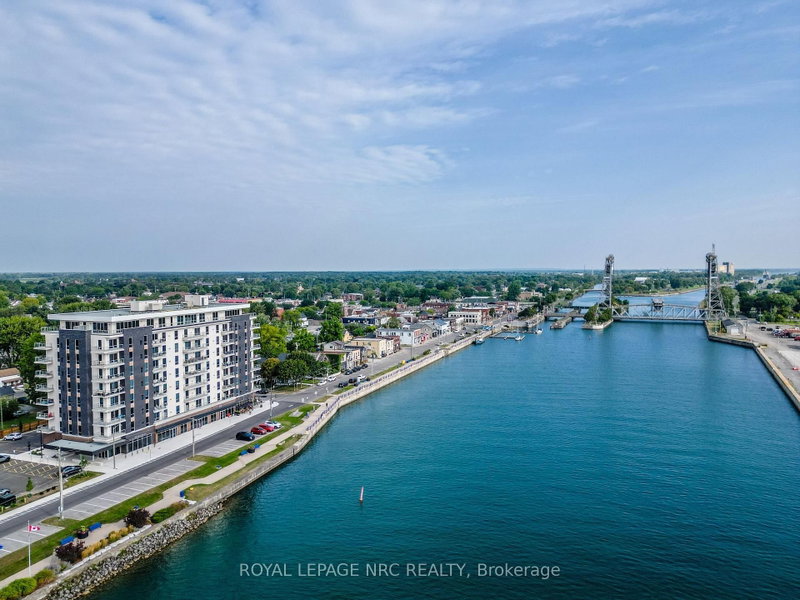
Waterfront living at its finest! Welcome to Suite 707 "The Pier" at South Port Condos, a beautifully appointed 1,366 sq. ft. waterfront residence offering 3 bedrooms, 2 full bathrooms, 2 private balconies, and spectacular east-facing views overlooking the Welland Canal. Designed for both comfort and convenience, this modern condo features a common living area, main bathroom, and first bedroom with enhanced accessibility, including wider doorways to better accommodate mobility needs. Additional features include TV connections in every room, USB-equipped electrical outlets throughout, and the unit is fully pre-wired for the future installation of motorized blinds. The custom white kitchen has been thoughtfully upgraded with quartz countertops, stainless steel appliances, under-cabinet lighting, an island with seating, and additional cabinetry beside the refrigerator for even more storage. The spacious primary suite includes a walk-in closet and private 4-piece ensuite that includes a walk in shower with a rain shower head, while the enclosed laundry room offers added storage and functionality. Complete with two EV-ready parking spaces and a main-floor storage locker, residents also enjoy premium building amenities including a fitness centre, party room, social lounge, outdoor BBQ area, bicycle storage, and convenient access to ground-floor commercial spaces. Ideally located just steps from the marina, waterfront trails, shopping, restaurants, and so much more! This is maintenance-free waterfront living in the heart of charming Port Colborne.
Listing Details
- MLS #
- X13602132
- Board
- PROPTX
- Market
- ontario
- Property Type
- Condo Apt
- Style
- Apartment
- Year Built
- 0-5
- Garage
- None
- Parking Spaces
- 2
- Basement
- None
- Heating
- Forced Air
- Cooling
- Central Air
- Annual Taxes
- $7,259/yr
- Maint. Fee
- $809/mo
- Listed By
- ROYAL LEPAGE NRC REALTY
- Listed On
- July 24, 2026
Features & Extras
Extras
Refrigerator, Stove, Microwave, Dishwasher, Washer and Dryer.
Room Measurements
| Room | Level | Size | Features |
|---|---|---|---|
| Kitchen | Main | 2.74 × 3.56 m | |
| Living | Main | 3.71 × 5.49 m | Combined W/Dining |
| Br | Main | 3.2 × 3.61 m | |
| 2nd Br | Main | 3.07 × 3.86 m | |
| Bathroom | Main | 2.29 × 2.9 m | |
| Primary | Main | 3.43 × 4.06 m | |
| Bathroom | Main | 2.29 × 2.49 m | 4 Pc Ensuite |
| Laundry | Main | 1.63 × 2.29 m |
Request information
A REMAX Hallmark® representative will follow up with you.