
11874 Tenth Line
Whitchurch-Stouffville, Ontario




Beds
3
Baths
3
Sqft
1,500
Type
Att/Row/Twnhouse
About this Property
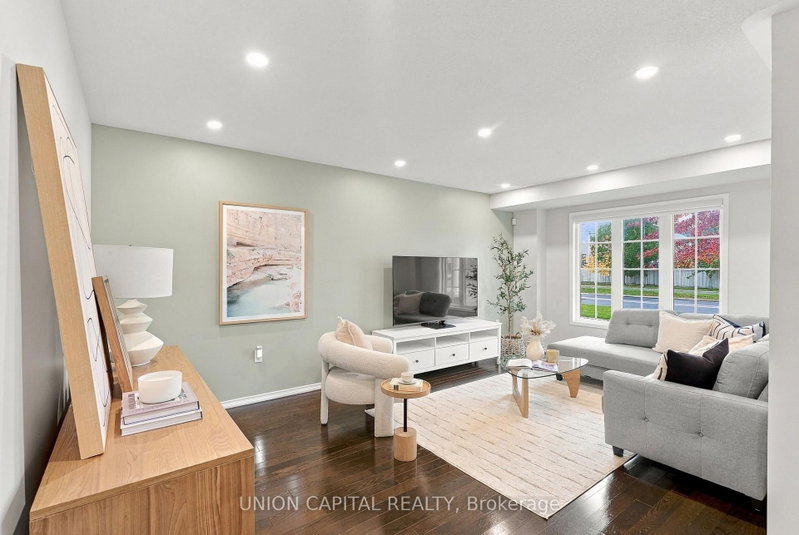
**FREE** HOT & FRESH **TINY TOM DONUTS** AT OPEN HOUSE ON SUNDAY FROM 1-4PM! BRING THE KIDS, BRING THE WHOLE FAMILY, AND SATISFY YOUR SWEET TOOTH!! OPEN HOUSE SUNDAY ONLY! Attention First-Time Buyers! Your Search Ends Here! This is NOT your typical tiny townhome. THIS townhome is FULLY RENOVATED (TASTEFULLY) and is the perfect blend of comfort, style, and ABUNDANT INTERIOR SPACE for your growing family! A solid, well-cared-for home showing PRIDE OF OWNERSHIP (you won't even find a speck of dust)! Buy with PEACE OF MIND. The bright open-concept main floor features HARDWOOD FLOORS and staircase with iron pickets, pot lights, and a laundry room (super convenient). The afternoon sun bathes this home in natural sunlight. Enjoy cooking and entertaining in your SPACIOUS & UPGRADED KITCHEN fully equipped with S/S appliances, ample quality cabinetry with quartz countertops and backsplash, and a breakfast bar for casual dining and a walkout to your fully fenced backyard with INTERLOCKED PATIO & GREEN SPACE and no neighbours looking at you (PRIVATE & QUIET) - perfect for kids, entertaining or dining alfresco and hosting summer BBQs. The 2nd floor also features HARDWOOD FLOORS (NO CARPET) and a very rare SKYTUBE in the roof adding tons of natural light in the upstairs hallway. The spacious master bedroom boasts a walk-in closet and a beautifully RENOVATED 3PC ENSUITE to relax in after a long day. The 2nd and 3rd bedrooms are generously sized with oversized windows and B/I closets and share the modern RENOVATED 4PC BATHROOM. The FINISHED BASEMENT is a SHOWSTOPPER! FULL-SIZED basement means this matches the exact square footage of the home's main first floor, NO WASTED SPACE/USELESS HALLWAYS. Undoubtedly one of the nicest basements with quality workmanship. The flexible open recreation space comes equipped with a dry bar, durable wide planked vinyl flooring, and pot lights. Use this additional living space as a family room, kids play area, or an office.
Listing Details
- MLS #
- N14080860
- Board
- PROPTX
- Market
- ontario
- Property Type
- Att/Row/Twnhouse
- Style
- 2-Storey
- Garage
- Detached
- Garage Spaces
- 1
- Parking Spaces
- 2
- Basement
- Finished
- Heating
- Forced Air
- Cooling
- Central Air
- Pool
- None
- Lot Size
- 19.7 × 114.53 ft
- Annual Taxes
- $4,370/yr
- Listed By
- UNION CAPITAL REALTY
- Listed On
- October 15, 2026
Features & Extras
Extras
Custom window coverings, upgraded lights and Roof (2025) have all been done too! This home is 100% MOVE-IN READY. And for a very low fee of $73, your laneway will have snow removal taken care of! S/S Fridge, S/S Stove, S/S Microwave Rangehood, S/S B/I Dishwasher, Stacked Washer & Dryer, All Existing Light Fixtures, Basement Mini Fridge
Room Measurements
| Room | Level | Size | Features |
|---|---|---|---|
| Living | Main | 5.054 × 5.56 m | hardwood floor, Combined W/Dining, Large Window |
| Dining | Main | 4.419 × 6.45 m | Ceramic Floor, Combined W/Kitchen, W/O To Yard |
| Kitchen | Main | 4.42 × 6.45 m | Ceramic Floor, Stainless Steel Appl, Quartz Counter |
| Laundry | Main | 1.83 × 2.08 m | Ceramic Floor, Window, Separate Rm |
| Primary | 2nd | 3.911 × 4.29 m | hardwood floor, W/I Closet, 3 Pc Ensuite |
| 2nd Br | 2nd | 2.79 × 4.06 m | hardwood floor, B/I Closet, Large Window |
| 3rd Br | 2nd | 2.69 × 3.25 m | hardwood floor, B/I Closet, Large Window |
| Rec | Bsmt | 5.56 × 11.63 m | Vinyl Floor, Dry Bar, Pot Lights |
Request information
A REMAX Hallmark® representative will follow up with you.