
119 Bristol Cres
North Grenville, Ontario




Beds
3
Baths
3
Sqft
1,500
Type
Att/Row/Twnhouse
About this Property
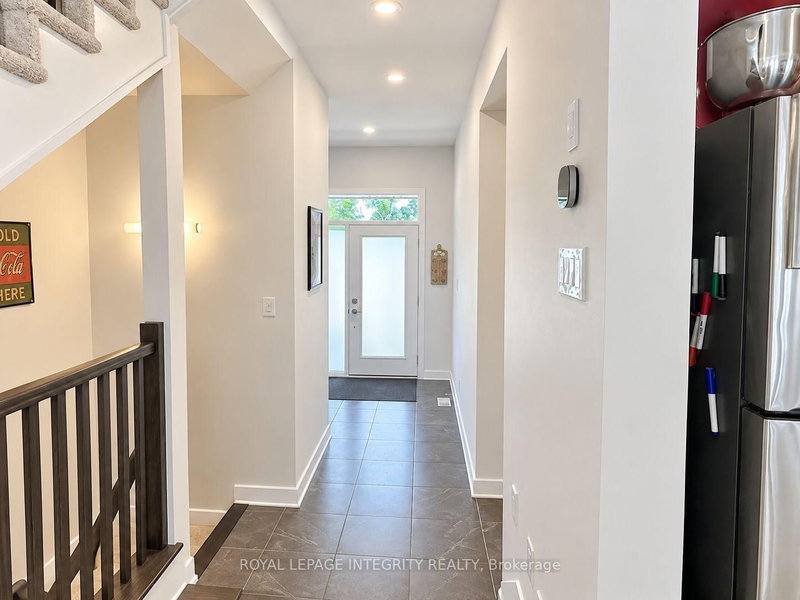
Welcome to The Creek by Urbandale in Kemptville, an emerging community experiencing rapid population and infrastructure growth. Offering approximately 1,800 square feet of living space, this end-unit townhome features a bright, open-concept main floor with gleaming hardwood flooring. The versatile kitchen is equipped with white cabinetry, a floor-to-ceiling pantry, and stainless-steel appliances, while a cozy fireplace in the living room creates the perfect atmosphere for relaxing evenings. Upstairs, you will find three generous bedrooms, convenient in-unit laundry, and a serene primary suite complete with a 3-piece ensuite and a spacious walk-in closet. The partially finished basement adds flexible extra space for entertainment or a quiet retreat, alongside ample storage throughout. Nestled in a peaceful setting with easy access to Hwy 416, nature trails, local amenities, and a short commute to Ottawa, this home offers comfort, convenience, and a true connection to the outdoors. Book your showing today!
Listing Details
- MLS #
- X13808252
- Board
- PROPTX
- Market
- ontario
- Property Type
- Att/Row/Twnhouse
- Style
- 2-Storey
- Garage
- Attached
- Garage Spaces
- 1
- Parking Spaces
- 3
- Basement
- Part Bsmt
- Heating
- Forced Air
- Cooling
- Central Air
- Pool
- None
- Lot Size
- 24.9 × 99.9 ft
- Listed By
- ROYAL LEPAGE INTEGRITY REALTY
- Listed On
- September 21, 2026
Features & Extras
Extras
Refrigerator, Stove, Microwave/Hood Fan, Dishwasher, Washer and Dryer
Room Measurements
| Room | Level | Size | Features |
|---|---|---|---|
| Living | Main | 4.02 × 5.82 m | Fireplace, Combined W/Dining |
| Kitchen | Main | 2.86 × 2.8 m | Pantry |
| Powder Rm | Main | 1.56 × 1.35 m | 2 Pc Bath |
| Foyer | Main | 1.91 × 3.81 m | |
| Mudroom | Main | 1.47 × 2.3 m | |
| Primary | 2nd | 3.96 × 4.24 m | W/I Closet, 3 Pc Ensuite |
| Other | 2nd | 1.82 × 3.08 m | W/I Closet |
| 2nd Br | 2nd | 3.81 × 3.11 m | |
| 3rd Br | 2nd | 3.35 × 2.65 m | |
| Family | Bsmt | 3.47 × 4.75 m | |
| Utility | Bsmt | 3.15 × 4.74 m | |
| Furnace | Bsmt | 2.15 × 4.57 m | |
| Bathroom | 2nd | 1.49 × 3.34 m | 3 Pc Bath |
| Bathroom | 2nd | 1.55 × 3.05 m | 3 Pc Ensuite |
Request information
A REMAX Hallmark® representative will follow up with you.