
119 Glass St
St. Marys, Ontario

Beds
3
Baths
3
Sqft
1,500
Type
Detached
About this Property
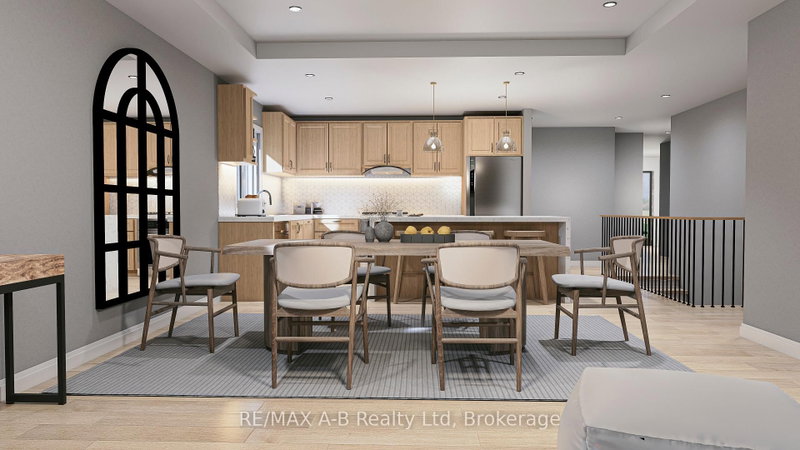
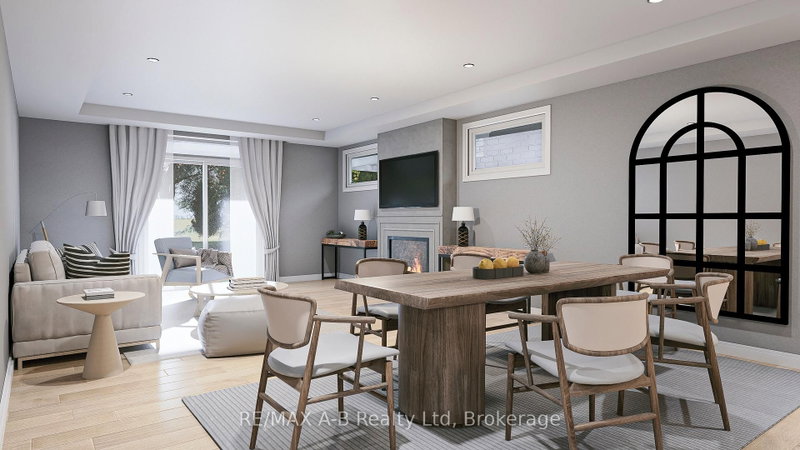
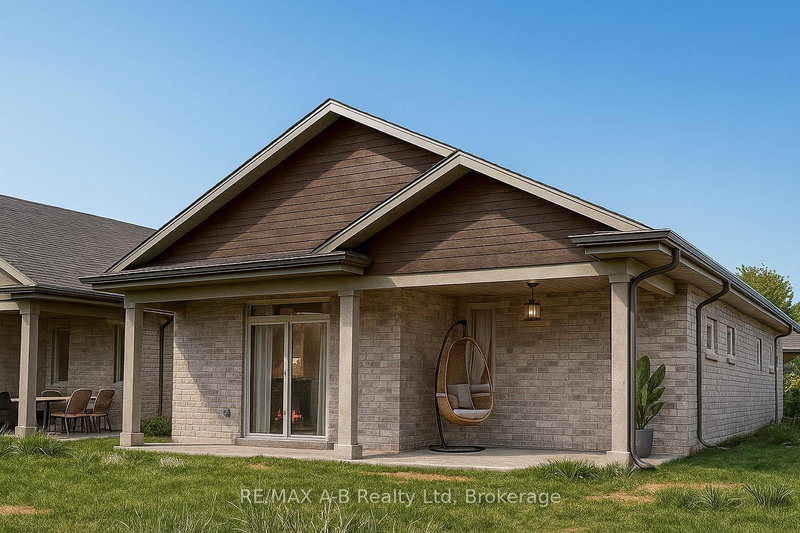
BRAND NEW HOME, NEWLY ADJUSTED PRICE! Take advantage of Ontario's latest announcement-now offering a full HST rebate, making your dream Teahen Home more attainable than ever! Located in the north end of St. Marys, this home displays exquisite craftsmanship, and modern comfort throughout. Scheduled for completion in 2026, this stunning one-storey home features 3 bedrooms, 2 bathrooms, and approximately 2,170 square feet of beautifully finished living space. Inside you will find engineered hardwood flooring, soft-close cabinetry, and stone countertops that reflect Teahen's signature attention to detail. The open-concept main floor is highlighted by a tray ceiling, creating an elegant sense of height and space, while the rear patio door opens to a covered classic wood deck-perfect for relaxing or entertaining outdoors. If that wasn't enough you can choose to finished the basement a third bedroom, and spacious rec. room. Every detail of this home has been thoughtfully designed to deliver beauty, functionality, and lasting value. Experience small-town living with modern luxury-your brand new Teahen home awaits in St. Marys..
Listing Details
- MLS #
- X12514354
- Board
- PROPTX
- Market
- ontario
- Property Type
- Detached
- Style
- Bungalow
- Year Built
- New
- Garage
- Attached
- Garage Spaces
- 2
- Parking Spaces
- 4
- Basement
- Part Fin
- Heating
- Forced Air
- Cooling
- Central Air
- Pool
- None
- Lot Size
- 39.63 × 120 ft
- Listed By
- REMAX A-B Realty Ltd
- Listed On
- November 4, 2025
Features & Extras
Extras
Scheduled B, C, D, E, F, G, H and I will be Tarion
Room Measurements
| Room | Level | Size | Features |
|---|---|---|---|
| Foyer | Main | 2.43 × 2.98 m | |
| Bathroom | Main | 2.19 × 2.1336 m | 4 Pc Bath |
| Br | Main | 3.35 × 3.04 m | |
| Laundry | Main | 1.54 × 2.74 m | |
| Kitchen | Main | 2.74 × 3.65 m | |
| Dining | Main | 4.75 × 3.35 m | |
| Living | Main | 4.75 × 4.81 m | |
| Primary | Main | 4.26 × 4.26 m | |
| Bathroom | Main | 2.43 × 2.68 m | 3 Pc Ensuite |
| Bathroom | Bsmt | 2.19 × 2.336 m | 4 Pc Bath |
| Rec | Bsmt | 7.04 × 4.602 m | |
| Br | Bsmt | 3.35 × 3.96 m | |
| Utility | Bsmt | 5.05 × 3.08 m |
Request information
A REMAX Hallmark® representative will follow up with you.