
119 Green Ash Ave
Richmond, Ontario


Beds
5
Baths
5
Sqft
2,500
Type
Detached
About this Property
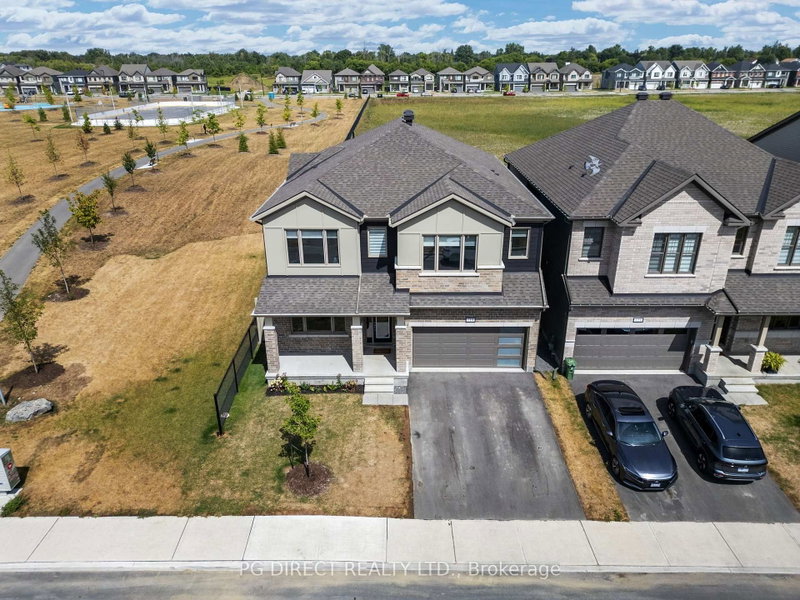
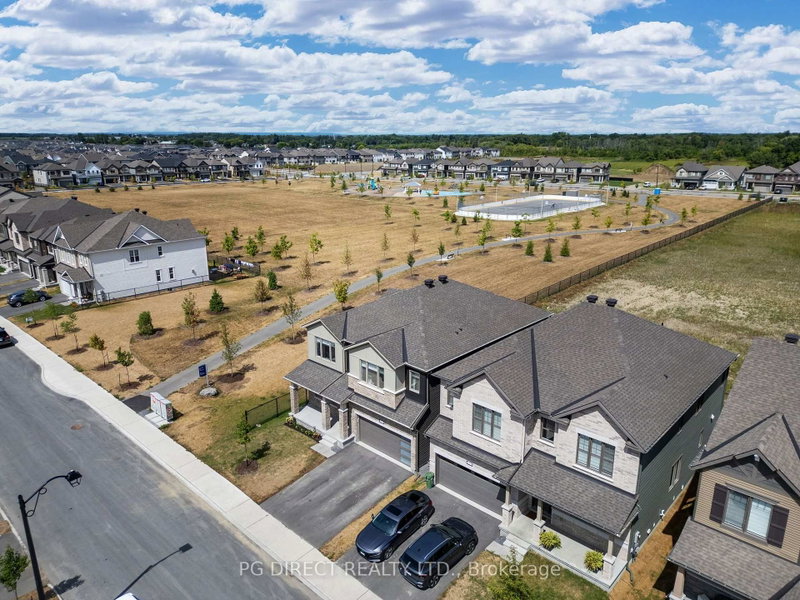
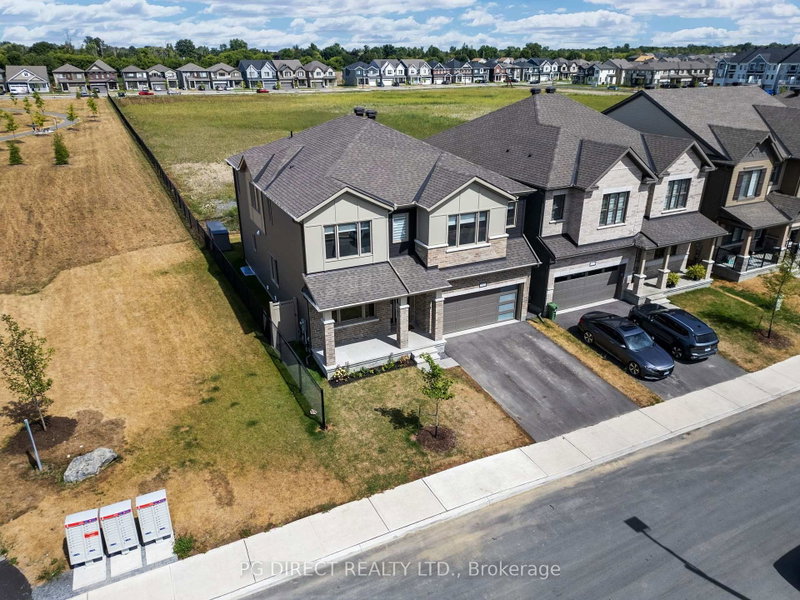
Visit the REALTOR website for further information about this listing. Welcome to 119 Green Ash Avenue, a spacious 5-bedroom, 5-bathroom Mattamy Walnut model ideally positioned on a premium park-facing lot with no rear neighbours in the heart of Richmond. Step into the fully fenced backyard and enjoy an open outlook toward the park, creating a rare sense of space, light and privacy that is increasingly difficult to find in a newer community. Inside, the thoughtfully designed two-storey layout offers generous principal rooms, abundant natural light and 9-foot ceilings on the second level. The main floor provides plenty of room for everyday family living and entertaining, while upstairs features spacious bedrooms, including a generous primary retreat with a beautifully finished ensuite and soaker tub. With five bathrooms, the home offers exceptional convenience for a large or growing family. The fully finished basement adds valuable flexible living space for a family room, home gym, office, media room, playroom or guests. Over $80,000 in thoughtful improvements add meaningful value throughout the home. Additional features include a finished heated garage, EV charger outlet, 200-amp electrical service with generator transfer-switch preparation and gas line. Located in a family-friendly Richmond neighbourhood close to parks, trails, schools, recreation and local amenities, 119 Green Ash Avenue brings together the space, upgrades and setting buyers are looking for. For those who want a home that offers substantial living space with a truly special outlook, this is one worth seeing.
Listing Details
- MLS #
- X13711596
- Board
- PROPTX
- Market
- ontario
- Property Type
- Detached
- Style
- 2-Storey
- Year Built
- 0-5
- Garage
- Attached
- Garage Spaces
- 2
- Parking Spaces
- 4
- Basement
- Finished
- Heating
- Forced Air
- Cooling
- Central Air
- Pool
- None
- Lot Size
- 42.78 × 88.5 ft
- Annual Taxes
- $6,783/yr
- Listed By
- PG DIRECT REALTY LTD.
- Listed On
- August 25, 2026
Features & Extras
Extras
Appliances-fridge, stove, microwave, dishwasher, washer, dryer
Room Measurements
| Room | Level | Size |
|---|---|---|
| Living | Main | 3.7 × 3.31 m |
| Foyer | Main | 3.44 × 1.76 m |
| Dining | Main | 4.86 × 5.18 m |
| Kitchen | Main | 3.98 × 5.38 m |
| Breakfast | Main | 1.78 × 4.6 m |
| Family | Main | 5.49 × 5.44 m |
| Primary | 2nd | 5.49 × 4.71 m |
| Br | 2nd | 3.62 × 3.84 m |
| Br | 2nd | 4.11 × 3.31 m |
| Br | 2nd | 3.97 × 3.65 m |
| Bathroom | 2nd | 3.47 × 3.84 m |
| Bathroom | 2nd | 2.75 × 3.31 m |
| Bathroom | 2nd | 3.09 × 1.73 m |
| Br | Bsmt | 5.23 × 2.94 m |
| Rec | Bsmt | 6.84 × 7.25 m |
| Bathroom | Bsmt | 2.26 × 1.43 m |
| Other | Bsmt | 7.18 × 8.77 m |
Request information
A REMAX Hallmark® representative will follow up with you.