
119 Spring St
Alnwick/Haldimand, Ontario


Beds
4
Baths
4
Sqft
1,500
Type
Detached
About this Property
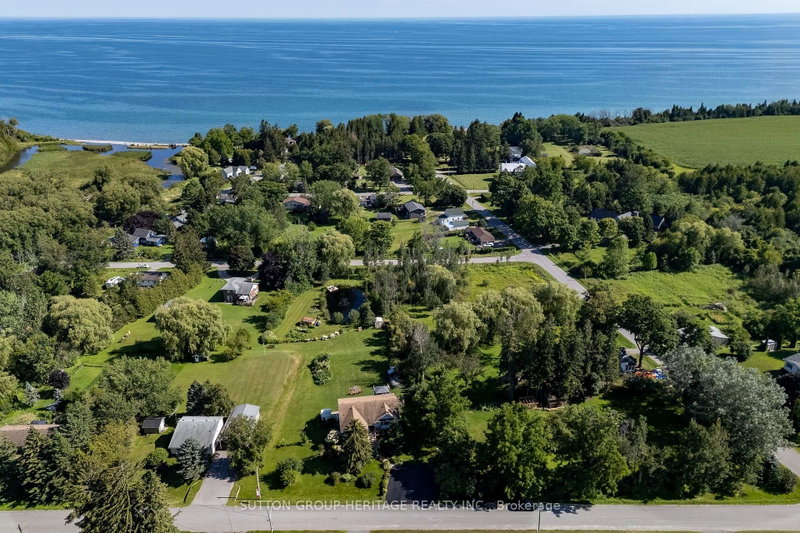
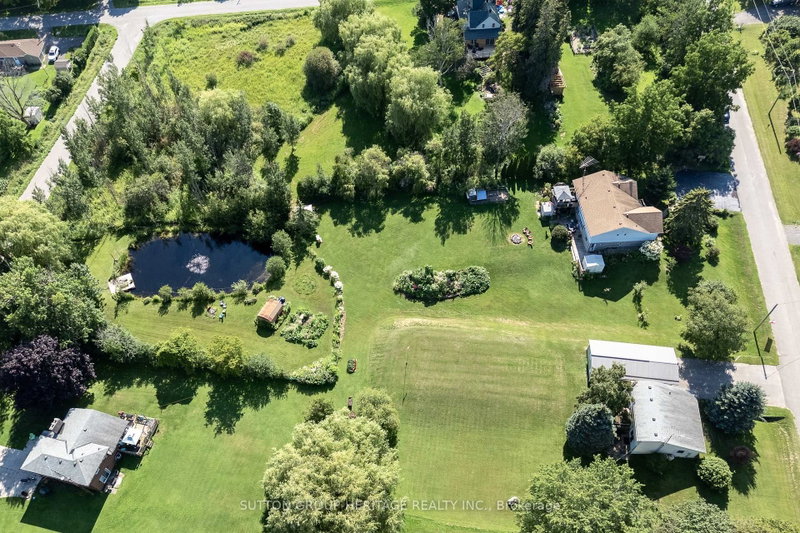
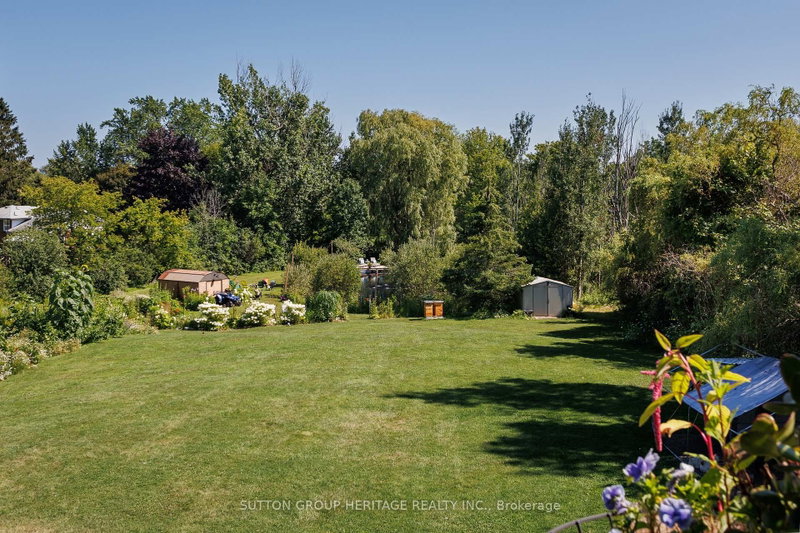
Your Dream Home Awaits In This Charming Lakeside Community Of Lakeport. Discover the perfect blend of comfort, space and nature at 119 Spring St. Set on a rare, expansive 1.46-acre double lot just a few blocks from Lake Ontario, this charming raised bungalow is ready for your next chapter. Enjoy summer lakeside breezes from your private deck or embrace winter with your very own backyard skating rink by the bonfire on your private pond. Easy One-Level Living begins as you enter the spacious foyer and continues in this functional raised bungalow with a layout designed for effortless everyday comfort including main floor laundry. Guest-Ready Lower Level Features a spacious great room, dining room, a convenient summer kitchen, 2 extra bedrooms, 2 additional bathrooms & 2 walk-outs to the lush yard from the Kitchen & Sliding glass walk-out from the family room. Lower level floors recently installed. The property Backs onto Mill Street with the added convenience of a second driveway off Mill St. Just a short drive to Wicklow Beach (public boat launch, 15 minutes to Cobourg Lakefront, Shops & fine dining and minutes to 401 access. Extensive gardens, "Canadian Wildlife Foundation Certified Garden" and Seller willing to share knowledge of gardens
Listing Details
- MLS #
- X13646802
- Board
- PROPTX
- Market
- ontario
- Property Type
- Detached
- Style
- Bungalow-Raised
- Year Built
- 31-50
- Garage
- None
- Parking Spaces
- 6
- Basement
- Fin W/O, Full
- Heating
- Forced Air
- Cooling
- Central Air
- Pool
- None
- Lot Size
- 152.75 × 444.46 ft
- Annual Taxes
- $4,477/yr
- Listed By
- SUTTON GROUP-HERITAGE REALTY INC.
- Listed On
- August 6, 2026
Features & Extras
Extras
2 Refrigerators, 2 Stoves, 2 Dishwashers. Reverse Osmosis System, & UV System. Tanning Bed,(works but can be removed) Washer/Dryer(Newer). Chicken Coop 16X20. Four Sheds. Pond Lights, Fountain & Dock.
Room Measurements
| Room | Level | Size | Features |
|---|---|---|---|
| Living | Main | 6.22 × 5.3 m | Picture Window, Combined W/Dining |
| Dining | Main | 3.36 × 4.17 m | Combined W/Living, W/O To Deck, Fireplace |
| Kitchen | Main | 4.72 × 3.49 m | Stainless Steel Appl, Custom Backsplash |
| Primary | Main | 4.9 × 5.36 m | Large Window, 3 Pc Ensuite |
| 2nd Br | Main | 3.99 × 4.1 m | Large Window, W/I Closet |
| 3rd Br | Lower | 4.6 × 3.7 m | Above Grade Window, 3 Pc Ensuite, Closet |
| 4th Br | Lower | 4.6 × 4.02 m | Above Grade Window, Closet |
| Great Rm | Lower | 4.6 × 5.24 m | W/O To Garden, Combined W/Dining |
| Dining | Lower | 4.6 × 4.23 m | |
| Kitchen | Lower | 3.53 × 4.72 m | W/O To Yard |
Request information
A REMAX Hallmark® representative will follow up with you.