
1198 Brass Dr
Kingston, Ontario


Beds
5
Baths
3
Sqft
1,500
Type
Detached
About this Property
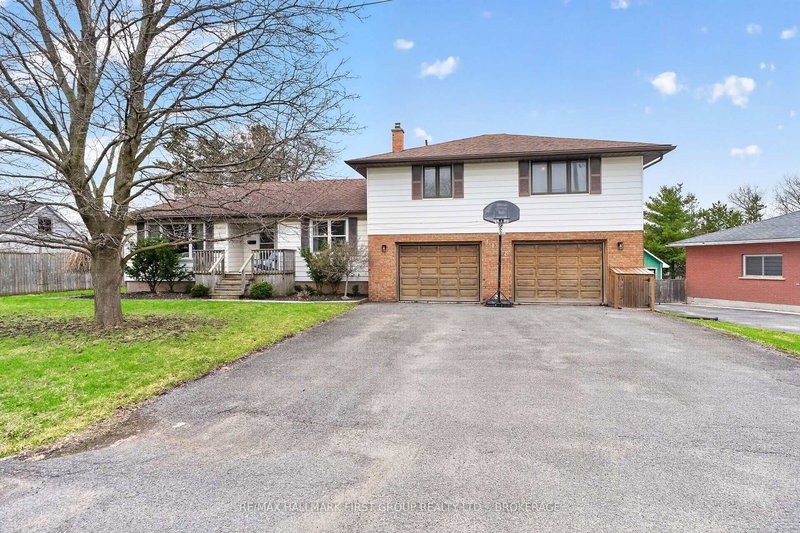
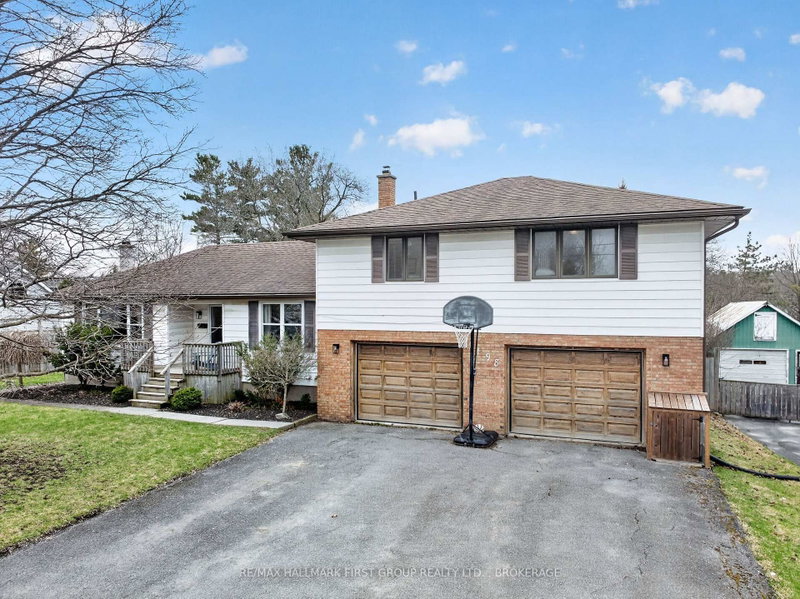
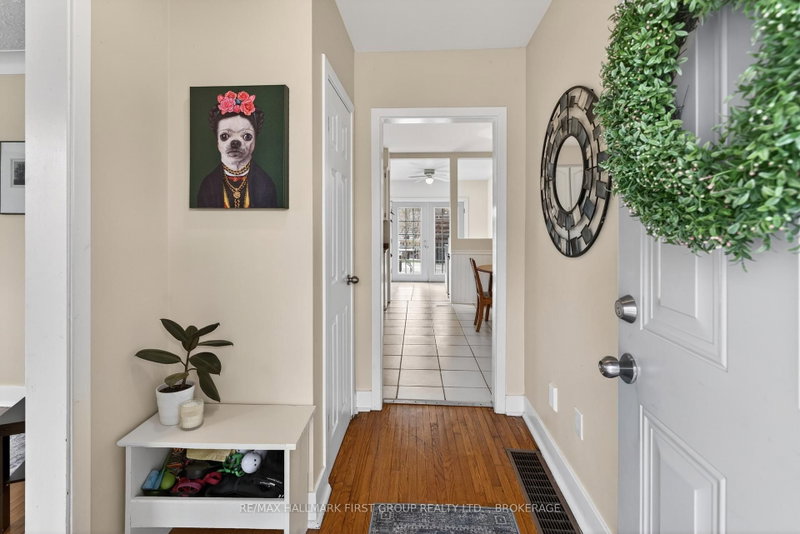
Welcome to this spacious side split offering exceptional room for the whole family. With 5 bedrooms and 2.5 bathrooms, this is a home you won't want to miss.If you've been searching for a large yard for the kids while still staying in the city, this property delivers. Set on a beautifully treed lot with mature trees, the outdoor space offers both privacy and room to play. The attached double-car garage is a great bonus, along with two additional garages that offer incredible potential for extra storage, workshop space, or hobby areas.Tucked away on a quiet gem of a street just off Sydenham Road, this home offers a rare country feel within the city, while still being close to Highway 401 and all west-end amenities.Inside, the large kitchen features an eat-in area, perfect for family meals and everyday living. The primary suite includes a walk-in closet and a spacious ensuite. Two additional bedrooms are located on the same level as the primary, with another bedroom on the main floor. A separate bedroom tucked behind the garage offers excellent flexibility ideal for in-laws, guests, or a private teen retreat.The lower level adds even more living space with a generous rec room perfect for movie nights, a games area, or a kids' hangout along with an additional 2-piece bathroom for added convenience.
Listing Details
- MLS #
- X13040280
- Board
- PROPTX
- Market
- ontario
- Property Type
- Detached
- Style
- Sidesplit
- Year Built
- 51-99
- Garage
- Attached
- Garage Spaces
- 2
- Parking Spaces
- 8
- Basement
- Finished, Full
- Heating
- Forced Air
- Cooling
- Central Air
- Pool
- None
- Lot Size
- 90 × 185.4 ft
- Annual Taxes
- $5,112/yr
- Listed By
- REMAX HALLMARK FIRST GROUP REALTY LTD. , BROKERAGE
- Listed On
- April 24, 2026
Features & Extras
Extras
Fridge, Stove, Dishwasher Washer & Dryer,Wardrobe in second bedroom. Riding lawn mower and snow blower.
Room Measurements
| Room | Level | Size | Features |
|---|---|---|---|
| Bathroom | Main | 2.57 × 2.39 m | 4 Pc Bath |
| Br | Main | 3.97 × 3.5 m | |
| Br | Main | 3.62 × 3.04 m | |
| Breakfast | Main | 3.05 × 3.42 m | |
| Dining | Main | 2.67 × 3.59 m | |
| Kitchen | Main | 2.65 × 3.45 m | |
| Living | Main | 4.72 × 3.52 m | |
| Mudroom | Main | 2.97 × 2.99 m | |
| Bathroom | 2nd | 3.54 × 2.58 m | 5 Pc Ensuite |
| Br | 2nd | 3.32 × 2.32 m | |
| Br | 2nd | 4.53 × 3.37 m | |
| Primary | 2nd | 5.94 × 4.73 m | 4 Pc Ensuite, W/I Closet |
| Bathroom | Bsmt | 1.77 × 1.35 m | 2 Pc Bath |
| Laundry | Bsmt | 3.45 × 3.11 m | |
| Rec | Bsmt | 5.54 × 6.5 m | |
| Other | Bsmt | 6.71 × 3.37 m | |
| Utility | Bsmt | 1.73 × 3.17 m |
Wendy Mcadoo
REMAX Hallmark®
REMAX HALLMARK FIRST GROUP REALTY LTD. , BROKERAGE