
1199 Melton Dr
Mississauga, Ontario
Beds
4
Baths
2
Sqft
1,500
Type
Detached
About this Property
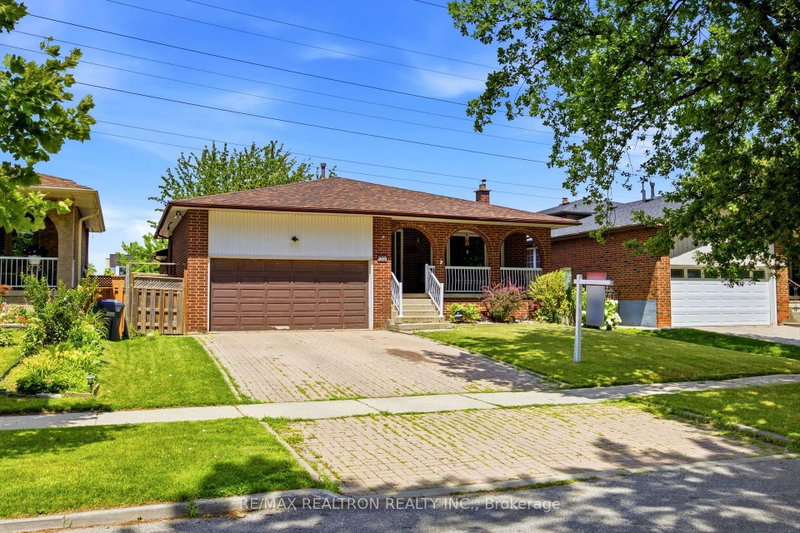
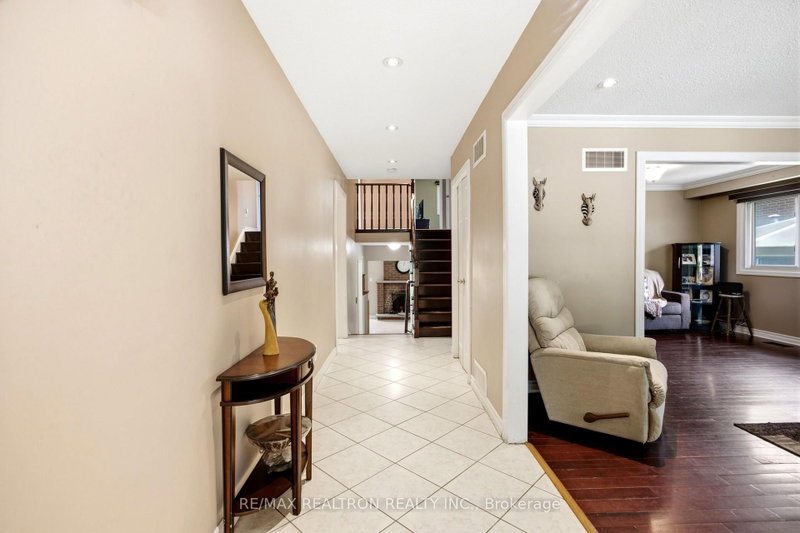
Back On The Market! Discover The Possibilities In Lakeview With This Spacious 4-Bedroom Back-split, Offering Approximately 2,363 Sq. Ft. Of Total Finished Living Space On A Generous 50 X 123.59 Ft. Lot. Surrounded By Impressive Custom Homes, This Versatile Property Offers Space For Growing Families, Extended Family Living And Your Future Vision.The Functional Multi-Level Layout Features Three Upper-Level Bedrooms, A Fourth Bedroom On The Ground Level And A Generous Family Room With A Backyard Walkout. Open Rear Exposure, With No Homes Immediately Behind, Provides Added Privacy And An Inviting Setting For Outdoor Entertaining.The Bright Solarium Features Soaring Ceilings, A Skylight And Backyard Access. Currently Used As A Home Gym, This Flexible Space Is Equally Suited To A Home Office, Studio Or Relaxing Retreat. The Finished Basement Includes A Second Kitchen And Spacious Recreation Area, Offering Additional Room For Family And Guests. A Double Garage And Parking For Up To Six Vehicles Add Everyday Convenience. Move In And Personalize Over Time, Renovate Or Explore Expansion And Redevelopment Possibilities, Subject To Applicable Approvals. Ideally Located Near The Mississauga-Etobicoke Border, Minutes From The QEW, Public Transit, Sherway Gardens, Shopping, Dining, Parks, Trails, And Lakeview And Toronto Golf Courses. Total Finished Living Space Is Approximately 2,363 Sq. Ft. Measurements EXCLUDES Storage And Utility Areas, Solarium, Fireplace, Garage And Porch. Please Refer To Floor Plans For Estimated Measurements.
Listing Details
- MLS #
- W13586340
- Board
- PROPTX
- Market
- ontario
- Property Type
- Detached
- Style
- Backsplit 4
- Year Built
- 31-50
- Garage
- Attached
- Garage Spaces
- 2
- Parking Spaces
- 6
- Basement
- Finished, Crawl Space
- Heating
- Forced Air
- Cooling
- Central Air
- Pool
- None
- Lot Size
- 50 × 123.59 ft
- Annual Taxes
- $7,464/yr
- Listed By
- REMAX REALTRON REALTY INC.
- Listed On
- July 20, 2026
Features & Extras
Extras
All Existing Light Fixtures And All Appliances. Fridge (2022), Stove (2022), Dishwasher, Washer (2021)/Dryer (2025), Furnace/ AC (2016), Roof replaced (2017) Solarium Skylights (2017).
Room Measurements
| Room | Level | Size | Features |
|---|---|---|---|
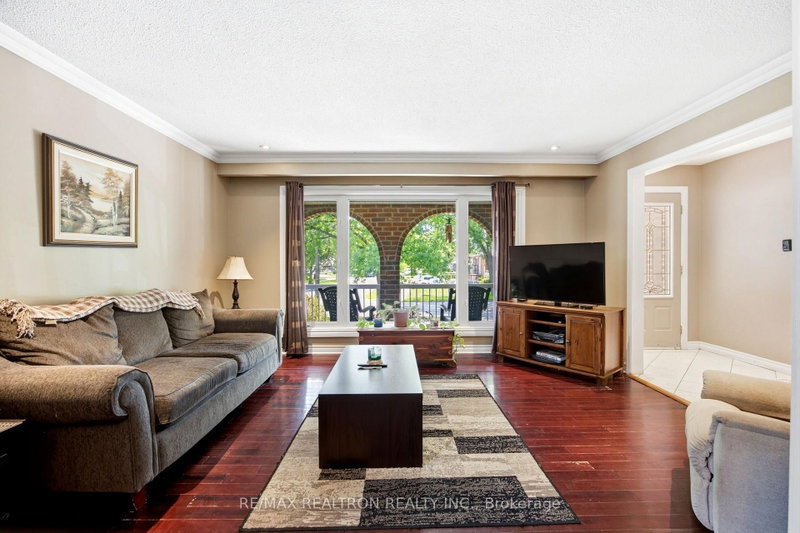
| Living | Main | 12.37 × 14.63 m | hardwood floor, Combined W/Dining, Large Window |
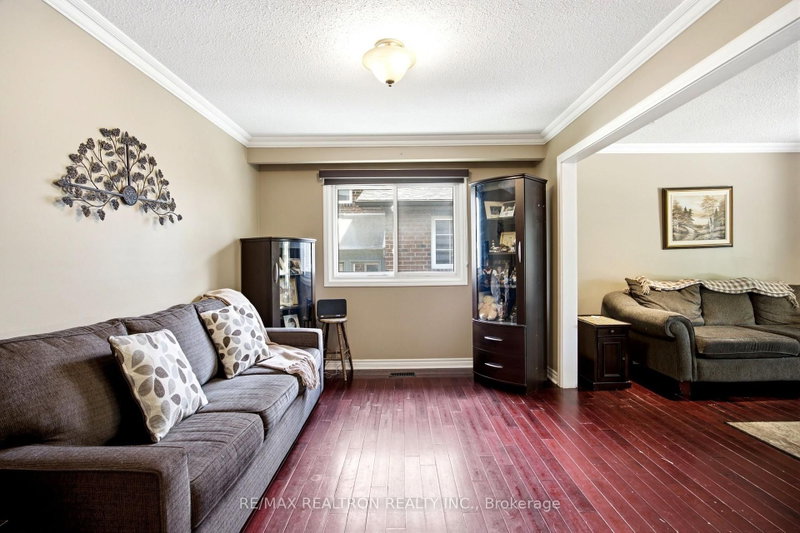
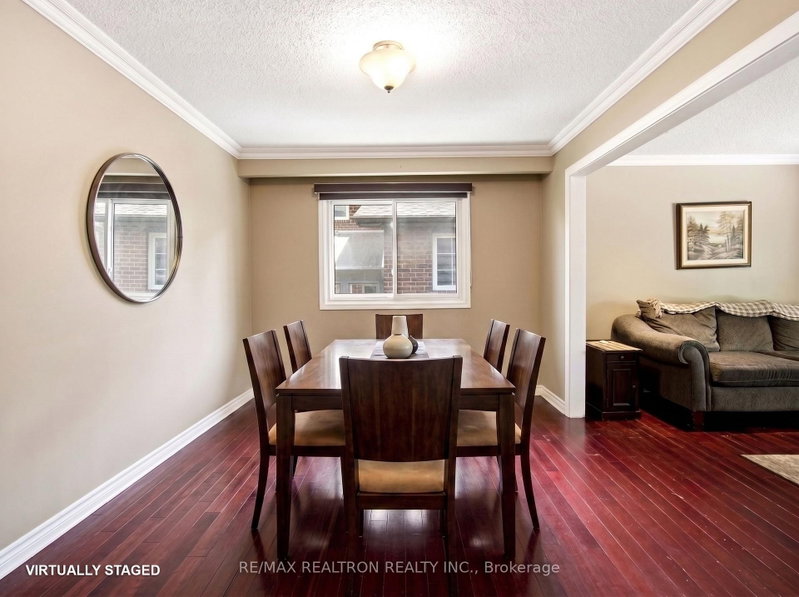
| Dining | Main | 9.78 × 12.4 m | hardwood floor, Combined W/Living, Pot Lights |
| Kitchen | Main | 19.0 × 18.1 m | Ceramic Floor, Walk Through, Breakfast Area |
| Primary | Upper | 13.0 × 13.5 m | hardwood floor, Semi Ensuite, Window |
| 2nd Br | Upper | 9.1 × 12.1 m | hardwood floor, Closet, Window |
| 3rd Br | Upper | 9.3 × 9.3 m | hardwood floor, Closet, Window |
| 4th Br | Lower | 9.3 × 9.3 m | hardwood floor, Closet, Closet |
| Family | Lower | 11.5 × 24.0 m | Laminate, Walk-Out, Fireplace |
| Solarium | Ground | 18.5 × 8.7 m | Vinyl Floor, Skylight, Walk-Out |
| Rec | Bsmt | 25.5 × 19.8 m | Laminate, Combined W/Kitchen, Fireplace Insert |
| Kitchen | Bsmt | 8.8 × 10.13 m |
Request information
A REMAX Hallmark® representative will follow up with you.