
12 Aletha Dr
Prince Edward County, Ontario


Beds
2
Baths
3
Sqft
1,500
Type
Detached
About this Property
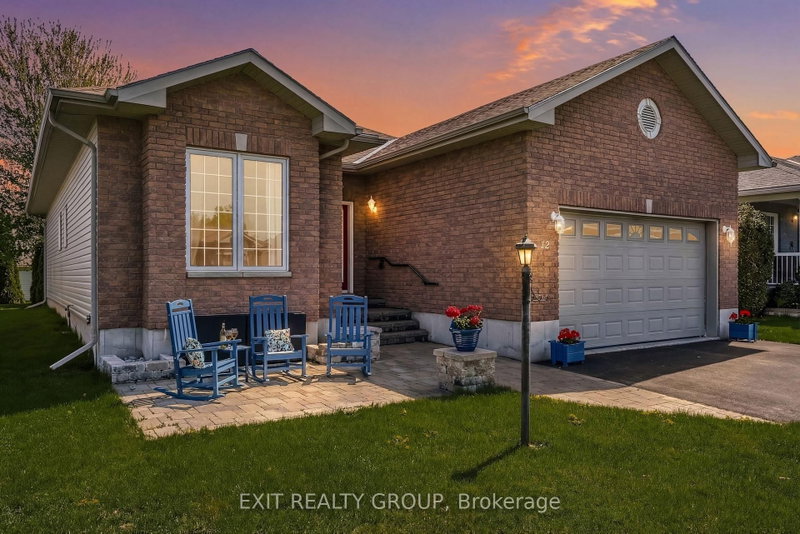
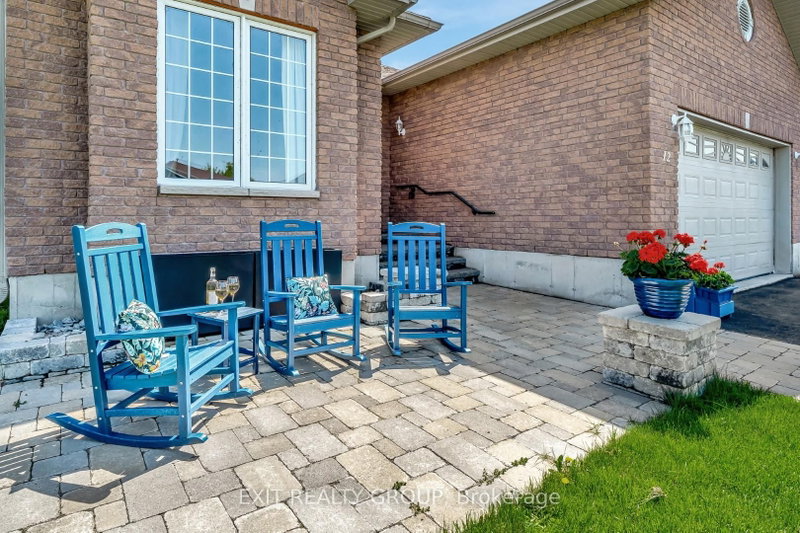
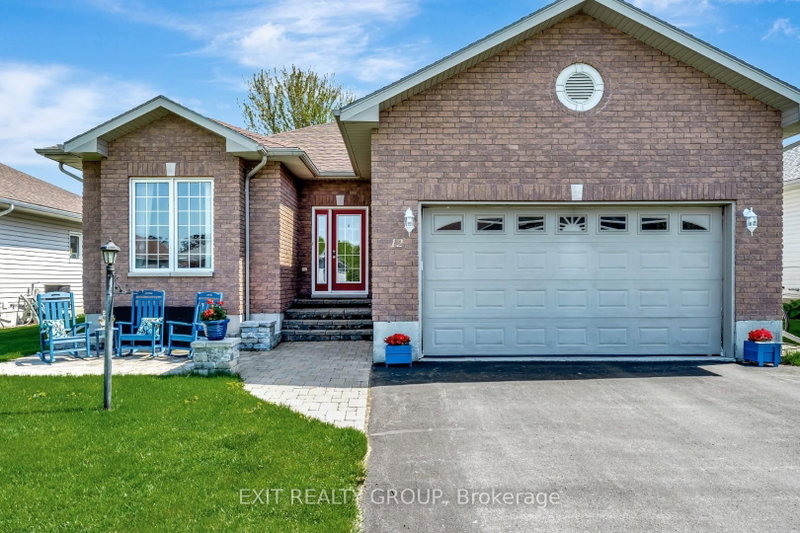
EXIT TO THE COUNTY! WELLINGTON ON THE LAKE ADULT LIFESTYLE COMMUNITY. FREEHOLD. Thoughtfully designed, well maintained, bright 1950 sq ft turnkey home. Featuring bonus 4-season sunroom with private feeling back yard. Vaulted and 9' trayed ceiling, hardwood floors, quartz countertop, beautiful finished spacious 2-bedroom 3-bathroom bungalow in the adult lifestyle community of Wellington on the Lake. This home provides open-concept main floor living with plenty of space for family and friends to stay and visit. The front entrance has a grand vaulted ceiling leading you into your formal living room/dining room space with tray ceilings, hardwood floors and tons of natural light. The large eat-in kitchen leads into the 4-season bright sunroom, your laundry is conveniently located on the main level with ease of access to the garage so you can bring your groceries directly in through your double car garage. Your large bright primary bedroom is just off the main living space, with a huge walk-in closet and 4-piece ensuite. Engage in the many activities that Wellington on the Lake offers; inground heated pool, tennis/ pickle ball, lawn bowling, shuffleboard, outdoor and indoor fitness equipment. Lots of clubs to join. Within easy walking distance to the Wellington Golf Course and the Millenium Trail. The village of Wellington offers everything you need. The County is famous for our award-winning Wineries, Breweries, Eateries, Beaches and Spas. Come EXIT to the County!
Listing Details
- MLS #
- X13684576
- Board
- PROPTX
- Market
- ontario
- Property Type
- Detached
- Style
- Bungalow
- Year Built
- 16-30
- Garage
- Attached
- Garage Spaces
- 2
- Parking Spaces
- 6
- Basement
- Part Fin
- Heating
- Forced Air
- Cooling
- Central Air
- Pool
- Community
- Lot Size
- 52.49 × 124.67 ft
- Annual Taxes
- $4,193/yr
- Listed By
- Exit Realty Group
- Listed On
- August 17, 2026
Features & Extras
Extras
Fridge, Stove, Dishwasher, Microwave-Hood Vent, Washer, Dryer, Electrical Stair Lift, Garage Door Opener, Remotes for Fans, All Blinds and Curtains, Gas Fireplace, Tread Mill, Clock in Kitchen, Shelves in Ensuite Bathroom
Room Measurements
| Room | Level | Size | Features |
|---|---|---|---|
| Bathroom | Bsmt | 2.0 × 2.65 m | 3 Pc Bath |
| Kitchen | Ground | 4.98 × 2.81 m | Quartz Counter |
| Bathroom | Ground | 2.72 × 2.33 m | 4 Pc Bath |
| Primary | Ground | 4.47 × 4.34 m | 4 Pc Ensuite, W/I Closet |
| Living | Ground | 5.61 × 3.69 m | Fireplace |
| 2nd Br | Ground | 4.65 × 3.51 m | |
| Sunroom | Ground | 4.07 × 3.86 m | |
| Foyer | Ground | 7.11 × 3.34 m | |
| Dining | Ground | 3.51 × 3.46 m | |
| Bathroom | Ground | 3.34 × 3.63 m | 4 Pc Ensuite |
| Breakfast | Ground | 2.68 × 3.11 m | |
| Other | Bsmt | 15.64 × 11.01 m |
Request information
A REMAX Hallmark® representative will follow up with you.
Similar homes nearby
More homes in Prince Edward County- 3 Elizabeth StPrince Edward County · $2,250 · 2 bd · 2 ba
- 40 Allen StPrince Edward County · $3,250 · 5 bd · 4 ba
- 26 Benham Place RdPrince Edward County · $998,000 · 3 bd · 3 ba
- 31 Sunrise CrtPrince Edward County · $875,000 · 5 bd · 2 ba
- 15 Jasper AvePrince Edward County · $624,900 · 2 bd · 3 ba
- 11438C Loyalist PkwyPrince Edward County · $1,250,000 · 1 ba