
Back to Listings
$1,266,000
12 Baleberry Cres
East Gwillimbury, Ontario

1 / 20

+15
Beds
4
Baths
4
Sqft
2,500
Type
Detached
About this Property
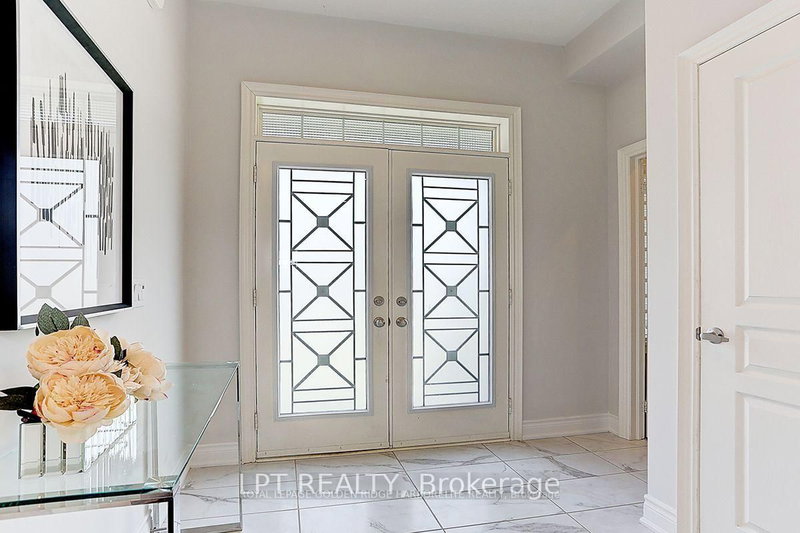
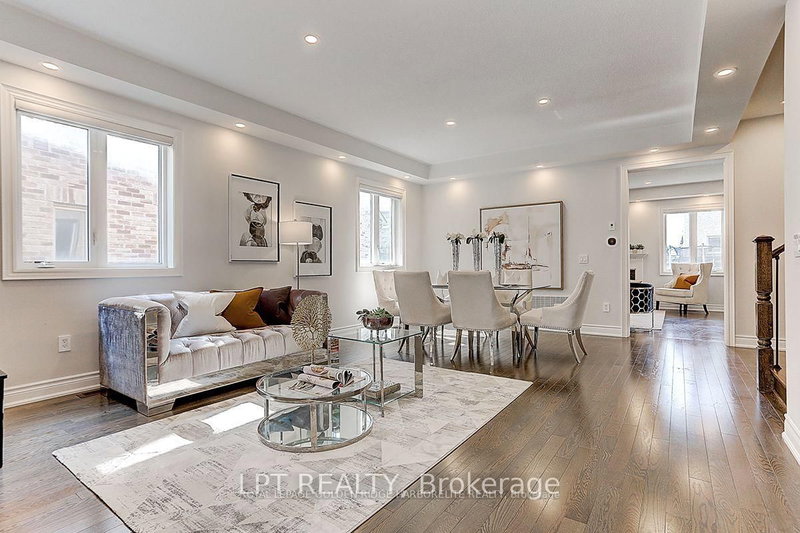
Gorgeous Detached House In The High Demand Community Of Sharon Village.Open Concept, 9Ft Ceiling On Main And Second Floor.Fully Upgraded Kitchen W/ Xtra Cabinets, Quartz Counter Top W/ Undermount Sink, 36" Stove, S/S High Quality Appliances W/ Electrolux Full Size Fridge & Freezer, Tiled Backsplash, Large Island & Many More.Step To Park And Schools, Mins To Hwy404, Go Train, Supermarket, Plaza, Transit, Restaurants & All Amenities.
Listing Details
- MLS #
- N13217380
- Board
- PROPTX
- Market
- ontario
- Property Type
- Detached
- Style
- 2-Storey
- Garage
- Attached
- Garage Spaces
- 2
- Parking Spaces
- 6
- Basement
- Full, Unfinished
- Heating
- Forced Air
- Cooling
- Central Air
- Pool
- None
- Lot Size
- 40.48 × 111.62 ft
- Annual Taxes
- $6,355/yr
- Listed By
- LPT REALTY
- Listed On
- May 28, 2026
Features & Extras
Extras
Incl All Existing Electrical Light Fixtures. All Existing Window Coverings, S/S Stove, S/S Range Hood, S/S Dishwasher, S/S Fridge, Washer And Dryer.
Room Measurements
| Room | Level | Size | Features |
|---|---|---|---|
| Family | Main | 4.26 × 5.43 m | hardwood floor, Fireplace, Window |
| Living | Main | 4.45 × 6.1 m | hardwood floor, Combined W/Dining, Pot Lights |
| Dining | Main | 4.45 × 6.1 m | hardwood floor, Combined W/Living, Pot Lights |
| Kitchen | Main | 3.05 × 3.78 m | Tile Floor, Stainless Steel Appl, Quartz Counter |
| Breakfast | Main | 3.05 × 3.78 m | Tile Floor, Combined W/Kitchen, Open Concept |
| Primary | 2nd | 4.27 × 5.28 m | Laminate, 5 Pc Ensuite, His/Hers Closets |
| 2nd Br | 2nd | 3.45 × 3.66 m | Laminate, Semi Ensuite, Closet |
| 3rd Br | 2nd | 3.07 × 4.27 m | Laminate, Semi Ensuite, Closet |
| 4th Br | 2nd | 3.15 × 4.34 m | Laminate, 3 Pc Ensuite, Large Closet |
Request information
A REMAX Hallmark® representative will follow up with you.