
12 Candlewood Cres
Toronto, Ontario
Beds
3
Baths
2
Sqft
1,500
Type
Detached
About this Property
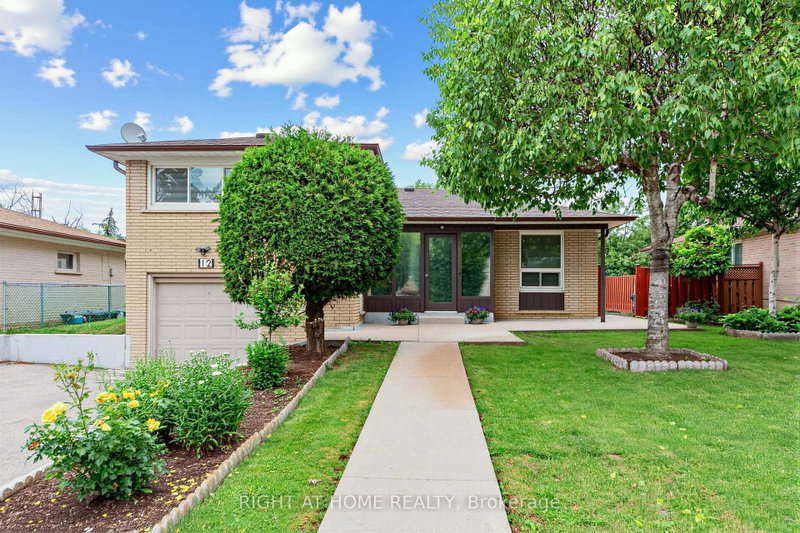
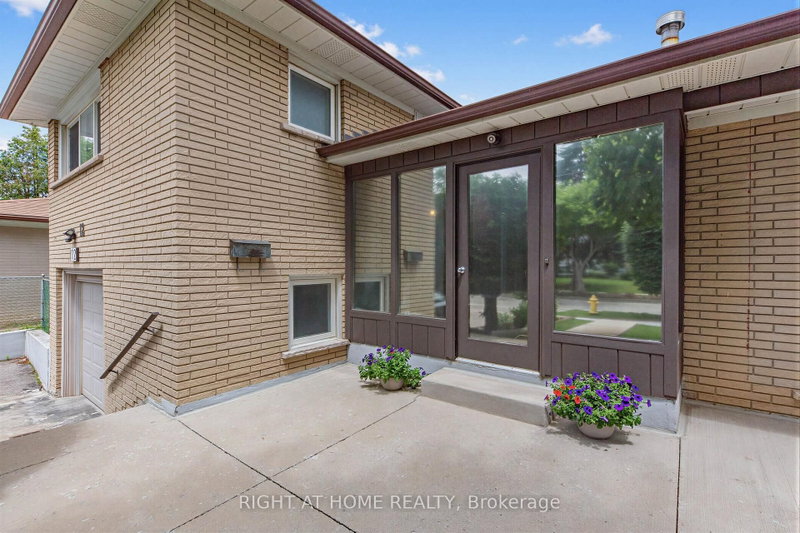
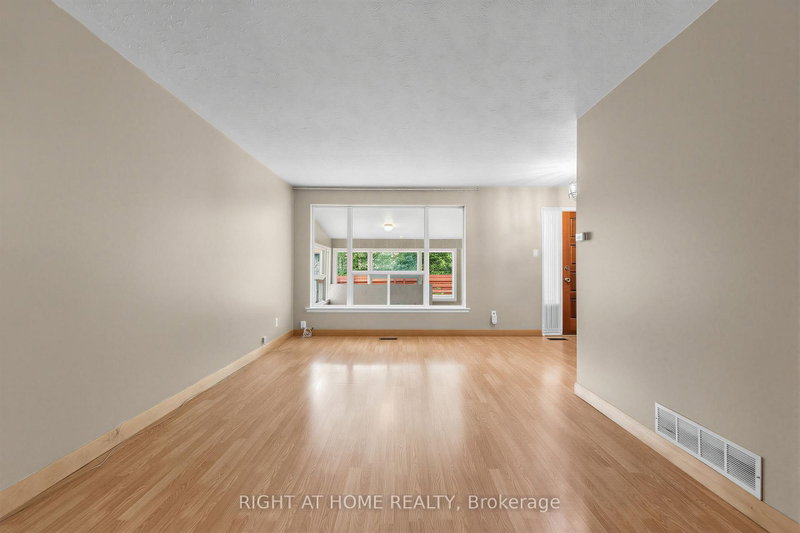
Solid detached brick construction on a generous 60-foot lot, and decades of pride of ownership define this well-maintained 4-level sidesplit in Toronto's York University Heights community. Owned and cared for by the same family for many years, this spacious home offers 3 bedrooms, 2 bathrooms, an attached garage, and parking for up to five vehicles. The functional multi-level layout features bright principal rooms, providing ample space for everyday living and entertaining. The finished lower level includes a large family room, offering the flexibility for a recreation area, home office, or additional living space.A sunroom addition overlooking the backyard extends the living area and provides a comfortable space to relax and enjoy throughout the seasons. Numerous updates have been completed over the years, reflecting the care and attention this home has received. Situated on a generous 60' x 102' lot, the property offers exceptional space both inside and out. Conveniently located near Elia Middle School, Lamberton Public School, C.W. Jefferys Collegiate Institute, York University, parks, shopping, and community amenities. Commuters will appreciate being steps to TTC service on Sentinel Road, minutes to Finch West and Pioneer Village subway stations, and close to the recently completed Finch West LRT. An excellent opportunity to own a well-cared-for detached home in an established North York neighbourhood with outstanding transit access and everyday conveniences nearby.
Listing Details
- MLS #
- W13714354
- Board
- PROPTX
- Market
- ontario
- Property Type
- Detached
- Style
- Sidesplit 4
- Garage
- Built-In
- Garage Spaces
- 1
- Parking Spaces
- 5
- Basement
- Part Fin
- Heating
- Forced Air
- Cooling
- Central Air
- Pool
- None
- Lot Size
- 60 × 102.08 ft
- Annual Taxes
- $4,328/yr
- Listed By
- RIGHT AT HOME REALTY
- Listed On
- August 26, 2026
Features & Extras
Extras
Existing Gas Stove and Fridge, Built In dishwasher, Basement Freezer and Fridge, Washing Machine & Dryer, Garden Shed in backyard, All existing window coverings and existing light fixtures. All appliances in as is condition.
Room Measurements
| Room | Level | Size | Features |
|---|---|---|---|
| Living | Main | 3.29 × 5.16 m | Laminate, Picture Window, O/Looks Dining |
| Dining | Main | 5.65 × 3.05 m | Laminate, W/O To Sunroom, L-Shaped Room |
| Kitchen | Main | 4.98 × 2.54 m | Ceramic Floor, Galley Kitchen, Eat-In Kitchen |
| Primary | 2nd | 3.3 × 3.91 m | hardwood floor, Mirrored Closet, Window |
| 2nd Br | 2nd | 2.78 × 3.3 m | hardwood floor, Closet, Window |
| 3rd Br | 2nd | 2.67 × 2.78 m | hardwood floor, Closet, Window |
| Family | Lower | 3.34 × 4.57 m | Ceramic Floor, Above Grade Window, Large Closet |
| Utility | Bsmt | 2.92 × 5.26 m | Combined W/Laundry, Concrete Floor, Laundry Sink |
| Rec | Bsmt | 2.95 × 5.26 m | Concrete Floor, Large Closet, Window |
Request information
A REMAX Hallmark® representative will follow up with you.