
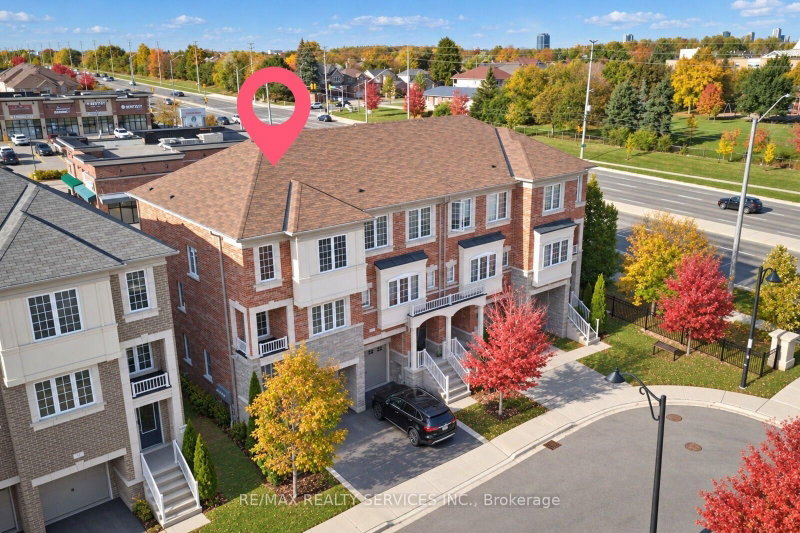
12 Cedarland Rd
Brampton, Ontario


Beds
3
Baths
3
Sqft
1,600
Type
Condo Townhouse
About this Property
Freshly painted, well-maintained end-unit executive townhouse with the feel of a semi-detached home! Approx. 1,800 sq. ft. with 3 bedrooms, 3 bathrooms and a functional multi-level layout. Ground-floor family room walks out to the backyard; the second level features bright, open-concept living and dining areas. Upgraded eat-in kitchen with granite counters, centre island, breakfast bar, soft-close cabinetry, new backsplash, stove and dishwasher, plus walkout to a deck. Hardwood floors on main and second levels, newer waterproof laminate in bedrooms and upper hallway, plus large-format ceramic tile upgrades. Primary bedroom has a walk-in closet and 4-piece ensuite. No residential neighbours directly behind. 2 parking spaces (garage and driveway), plus visitor parking directly across the street. Steps to a plaza with grocery store, Starbucks, restaurants, pharmacy and medical clinics. Close to schools, parks, transit and highways, with convenient access to Mississauga.
Listing Details
- MLS #
- W14098286
- Board
- PROPTX
- Market
- ontario
- Property Type
- Condo Townhouse
- Style
- 3-Storey
- Garage
- Built-In
- Garage Spaces
- 1
- Parking Spaces
- 2
- Basement
- Unfinished
- Heating
- Forced Air
- Cooling
- Central Air
- Annual Taxes
- $5,223/yr
- Maint. Fee
- $179/mo
- Listed By
- REMAX REALTY SERVICES INC.
- Listed On
- October 19, 2026
Features & Extras
Extras
All existing appliances,elfs and window coverings
Room Measurements
| Room | Level | Size | Features |
|---|---|---|---|
| Family | Main | 3.41 × 3.6 m | hardwood floor, W/O To Yard |
| Living | 2nd | 3.0 × 7.34 m | hardwood floor, Combined W/Dining, Window |
| Dining | 2nd | 3.0 × 7.34 m | hardwood floor, Combined W/Living, Open Concept |
| Kitchen | 2nd | 3.91 × 5.2 m | Centre Island, Backsplash, Breakfast Bar |
| Breakfast | 2nd | 3.91 × 5.2 m | Combined W/Kitchen, W/O To Deck, Ceramic Floor |
| Den | 2nd | 2.1 × 2.51 m | Open Concept, Window |
| Primary | 3rd | 3.45 × 3.79 m | Laminate, 4 Pc Ensuite, W/I Closet |
| 2nd Br | 2nd | 2.54 × 3.3 m | Laminate, Window, Closet |
| 3rd Br | 3rd | 2.39 × 3.3 m | Laminate, Window, Closet |
Request information
A REMAX Hallmark® representative will follow up with you.