
12 Centre Park Rd
Essa, Ontario
Beds
2
Baths
1
Sqft
1,500
Type
Mobile/Trailer
About this Property
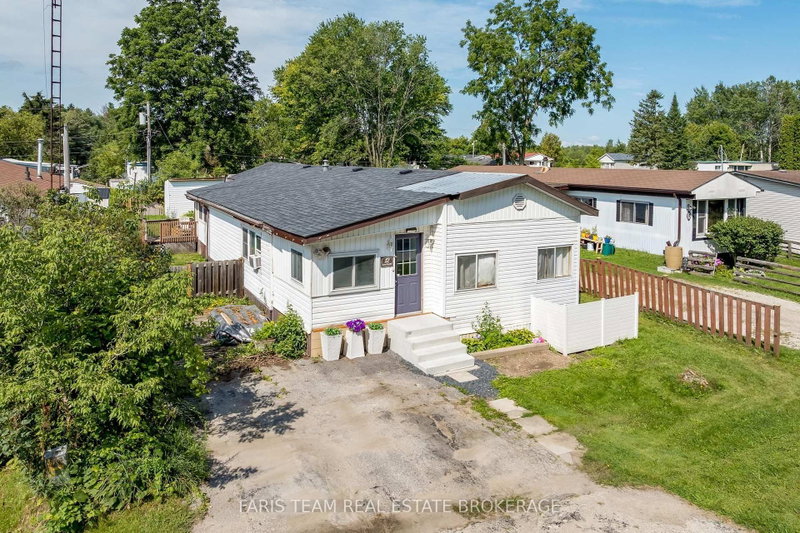
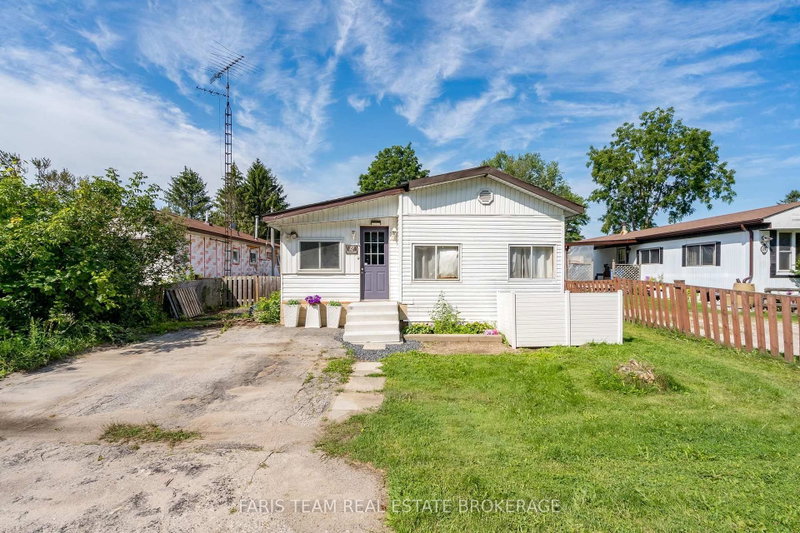
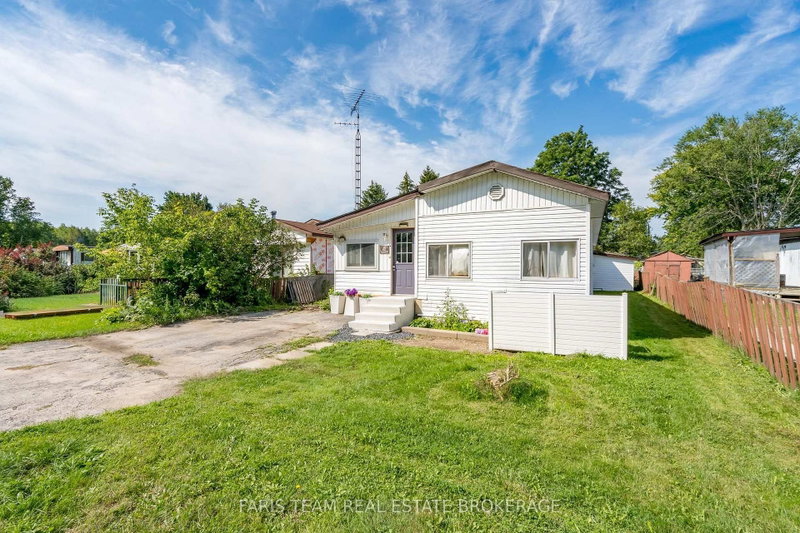
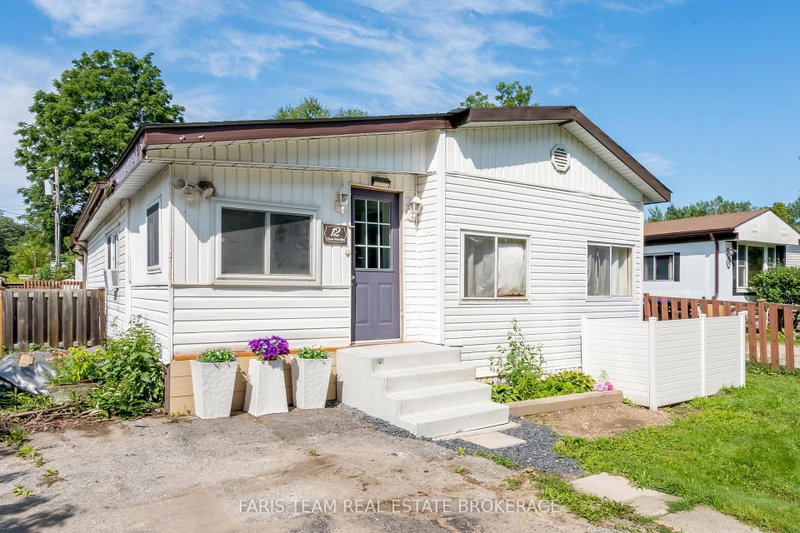
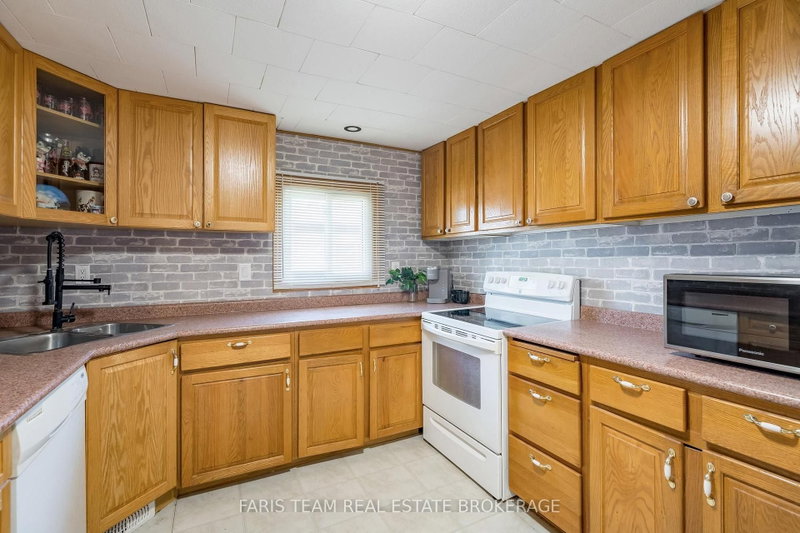
Top 5 Reasons You Will Love This Home: 1) Welcome to this spacious and inviting bungalow located within the peaceful Shamrock Estates land lease community, offering an affordable opportunity to enjoy comfortable, low-maintenance living in a welcoming setting 2) Thoughtfully designed for everyday comfort, this home features a bright sunroom, a well-appointed kitchen with warm oak cabinetry, a comfortable family room, two bedrooms, and a full bathroom, providing plenty of space to relax and unwind 3) Enjoy added peace of mind with several important updates already completed, including a newer furnace (2023), water heater (2024), and roof (2014), helping make this home a practical and move-in-ready choice 4) Take advantage of an affordable price point complemented by monthly maintenance fees of $439.64, which include property taxes, water, garbage removal, and road maintenance, making it easier to manage your monthly expenses 5) Set within a quiet community while remaining conveniently close to shopping, everyday amenities, and major commuter routes, this location offers an ideal combination of peaceful surroundings and easy accessibility. 1,537 fin.sq.ft.
Listing Details
- MLS #
- N13777150
- Board
- PROPTX
- Market
- ontario
- Property Type
- Mobile/Trailer
- Style
- Bungalow
- Garage
- None
- Parking Spaces
- 2
- Basement
- None
- Heating
- Forced Air
- Cooling
- Window Unit
- Pool
- None
- Listed By
- FARIS TEAM REAL ESTATE BROKERAGE
- Listed On
- September 12, 2026
Features & Extras
Extras
Fridge, Stove, Dishwasher, Stacked Washer and Dryer, Owned Hot Water Heater.
Room Measurements
| Room | Level | Size | Features |
|---|---|---|---|
| Br | Main | 3.12 × 3.57 m | Vinyl Floor, Closet, Window |
| Kitchen | Main | 3.06 × 4.06 m | Vinyl Floor, Double Sink, Window |
| Sunroom | Main | 3.23 × 4.13 m | Vinyl Floor, Window, Sliding Doors |
| Living | Main | 2.96 × 4.71 m | Hardwood Floor |
| Dining | Main | 2.98 × 4.12 m | Laminate, Open Concept, Large Window |
| Primary | Main | 4.06 × 5.11 m | Laminate, W/I Closet, Ceiling Fan |
| Family | Main | 4.06 × 4.53 m | hardwood floor, Ceiling Fan, Bay Window |
Request information
A REMAX Hallmark® representative will follow up with you.