
12 Clara Dr
Prince Edward County, Ontario


Beds
2
Baths
2
Sqft
1,000
Type
Comm Element Condo
About this Property
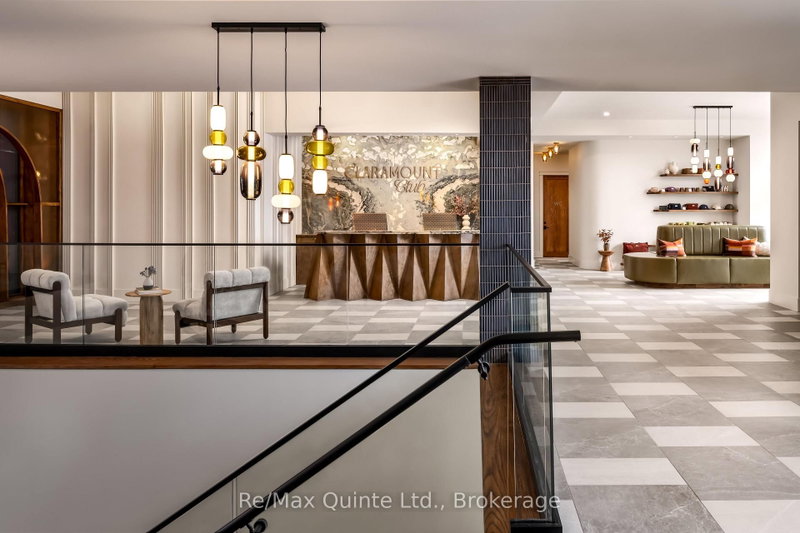
Experience spacious waterfront community living in this thoughtfully designed two-bedroom residence at The Residences at Claramount Club. Offering 1,071 sq ft of open-concept living space, this suite features a generous kitchen, dining area and living room that seamlessly connect to an impressive private terrace - perfect for outdoor entertaining or relaxing in the fresh County air. The primary suite offers a private ensuite, while the second bedroom provides flexibility for guests, family, or a home office. Standard finishes include engineered hardwood flooring, quartz countertops and elegant tiled bathrooms. Enjoy maintenance-free living just steps from the waterfront, parks, boardwalk and the amenities of Claramount Club. The Taylor building features underground parking, storage lockers and a beautifully appointed common area. Residents enjoy proximity to waterfront parks, the boardwalk into downtown Picton and the Claramount Club, home to an indoor lap pool, fitness facilities, tennis court, boutique hotel, restaurants, galleries and more. Condo fees $610.47/month.
Listing Details
- MLS #
- X13249382
- Board
- PROPTX
- Market
- ontario
- Property Type
- Comm Element Condo
- Style
- Apartment
- Year Built
- New
- Garage
- Underground
- Garage Spaces
- 1
- Parking Spaces
- 1
- Basement
- None
- Heating
- Forced Air
- Cooling
- Other
- Listed By
- REMAX Quinte Ltd.
- Listed On
- June 4, 2026
Room Measurements
| Room | Level | Size | Features |
|---|---|---|---|
| Living | Flat | 5.76 × 3.17 m | W/O To Terrace, Open Concept |
| Kitchen | Flat | 3.5 × 2.47 m | Open Concept |
| Dining | Flat | 5.18 × 3.81 m | Open Concept |
| Br | Flat | 3.44 × 3.23 m | |
| Primary | Flat | 4.69 × 3.2 m | 4 Pc Ensuite |
| Bathroom | Flat | 0.0 × 0.0 m | 4 Pc Ensuite |
| Bathroom | Flat | 0.0 × 0.0 m | 4 Pc Bath |
Request information
A REMAX Hallmark® representative will follow up with you.