
12 Coppini Lane
Ajax, Ontario


Beds
3
Baths
2
Sqft
1,100
Type
Att/Row/Twnhouse
About this Property
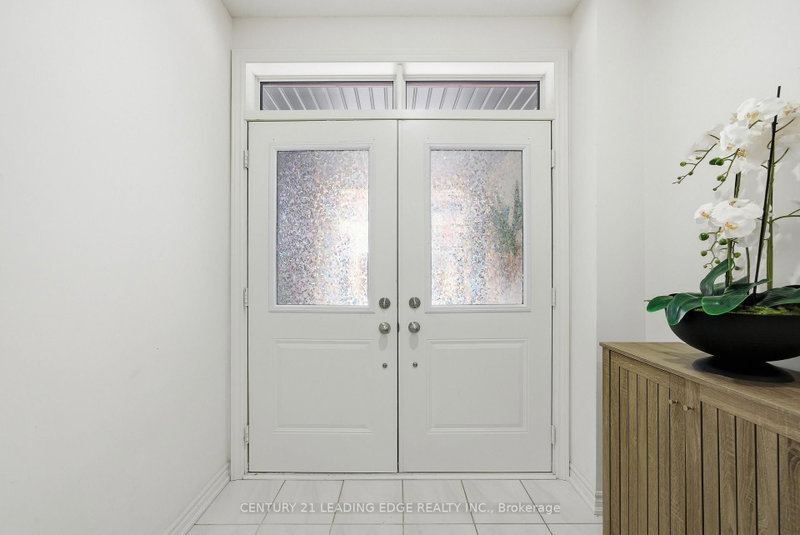
Welcome to this stunning, nearly new townhouse in the highly desirable South Ajax community! Just two years old, this beautifully designed home offers the perfect combination of modern style, functionality, and convenience-ideal for first-time buyers, growing families, or downsizers seeking low-maintenance living without sacrificing space. Featuring three spacious bedrooms and a thoughtfully designed multi-level layout plus basement, this home provides plenty of room for comfortable everyday living. The bright, open concept main floor is perfect for entertaining, seamlessly connecting the living, dining, and kitchen areas. Large windows fill the space with natural light, creating a warm and inviting atmosphere throughout. The modern kitchen offers ample cabinetry, sleek finishes, and a practical layout suited for both casual meals and hosting guests. Step outside to a generous private balcony-perfect for morning coffee, summer evenings, or relaxing after a long day. Additional highlights include two parking spaces, with a built-in garage and a convenient driveway spot. Located in a prime, family-friendly neighbourhood, this home offers exceptional convenience with easy access to Highway 401 for commuters. Enjoy being within walking distance to local schools, including a nearby high school, parks, shopping centres, and everyday amenities. Set in a vibrant and welcoming community, this move-in ready home delivers the perfect balance of suburban comfort and urban accessibility. A fantastic opportunity to own a modern townhouse in one of Ajax's most sought-after locations-don't miss it!
Listing Details
- MLS #
- E13745158
- Board
- PROPTX
- Market
- ontario
- Property Type
- Att/Row/Twnhouse
- Style
- 3-Storey
- Year Built
- 0-5
- Garage
- Built-In
- Garage Spaces
- 1
- Parking Spaces
- 2
- Basement
- Full
- Heating
- Forced Air
- Cooling
- Central Air
- Pool
- None
- Lot Size
- 21 × 42.81 ft
- Annual Taxes
- $5,501/yr
- Listed By
- CENTURY 21 LEADING EDGE REALTY INC.
- Listed On
- September 4, 2026
Features & Extras
Extras
WASHER, DRYER,STOVE,FRIDGE,DISHWASHER, ELECTRICAL FIXTURES
Room Measurements
| Room | Level | Size | Features |
|---|---|---|---|
| Family | 2nd | 3.38 × 4.78 m | hardwood floor, Pot Lights, Combined W/Kitchen |
| Breakfast | 2nd | 2.92 × 3.04 m | hardwood floor, W/O To Balcony |
| Kitchen | 2nd | 3.35 × 3.04 m | hardwood floor, Centre Island, Stainless Steel Appl |
| Primary | 3rd | 3.35 × 3.07 m | Broadloom, W/I Closet, W/O To Balcony |
| 2nd Br | 3rd | 2.83 × 2.22 m | Closet |
| 3rd Br | 3rd | 3.13 × 2.43 m | Closet |
Request information
A REMAX Hallmark® representative will follow up with you.