
12 Craigmore Cres
Toronto, Ontario



Beds
2
Baths
1
Sqft
1,100
Type
Lower Level
About this Property
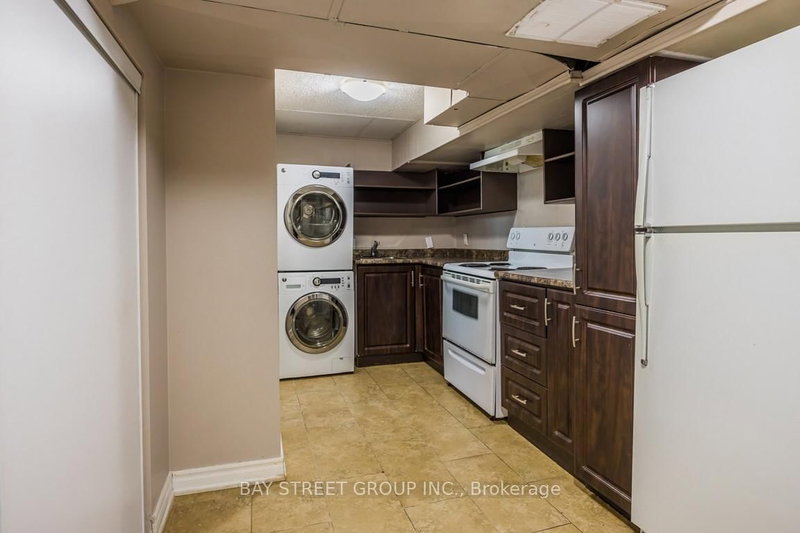
Yonge/Sheppard, 10 Min Walk To Sheppard Subway! Lower Level Only. Self-Contained Secondary Suite With 2 Bedrooms With Living Room. Separate Entrance, Kitchen & Laundry, New Laminate Floor, Update Kitchen. Close To Hwy 401, Bayview Village Mall, Restaurants, Cinema, Library & Parks. Top School Earl Haig Secondary School And Avondale Alternative Elementary School(Program) Or Avondale Public School District. Students Are Welcome.
Listing Details
- MLS #
- C14029988
- Board
- PROPTX
- Market
- ontario
- Property Type
- Lower Level
- Style
- 1 1/2 Storey
- Garage
- None
- Parking Spaces
- 1
- Basement
- Apartment, Sep Entrance
- Heating
- Forced Air
- Cooling
- Central Air
- Pool
- None
- Listed By
- BAY STREET GROUP INC.
- Listed On
- October 14, 2026
Features & Extras
Extras
Fridge, Stove, Washer, Dryer And One Parking Spot. Tenants Pay 30% Portion Property Utilities Including Water, Heat And Hydro. Hot Water Tank. One Parking Included. Check La For Additional Parking If Needed.
Room Measurements
| Room | Level | Size | Features |
|---|---|---|---|
| Living | Bsmt | 3.22 × 4.02 m | Laminate, Window |
| Kitchen | Bsmt | 1.69 × 2.92 m | Ceramic Floor, Eat-In Kitchen |
| Br | Bsmt | 3.33 × 3.25 m | Laminate, Window |
| Br | Bsmt | 2.91 × 2.52 m | Laminate, Window |
Request information
A REMAX Hallmark® representative will follow up with you.