
12 David Eyer Rd
Richmond Hill, Ontario



Beds
2
Baths
3
Sqft
1,200
Type
Condo Townhouse
About this Property
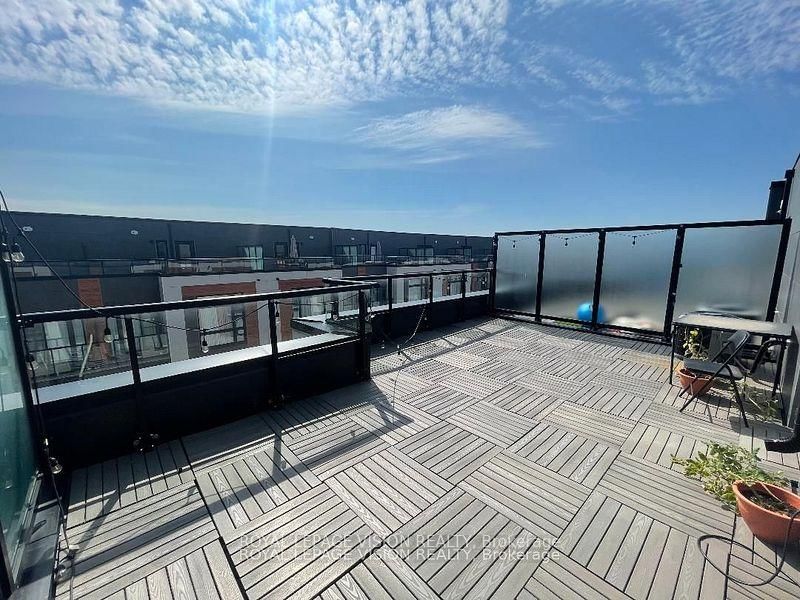
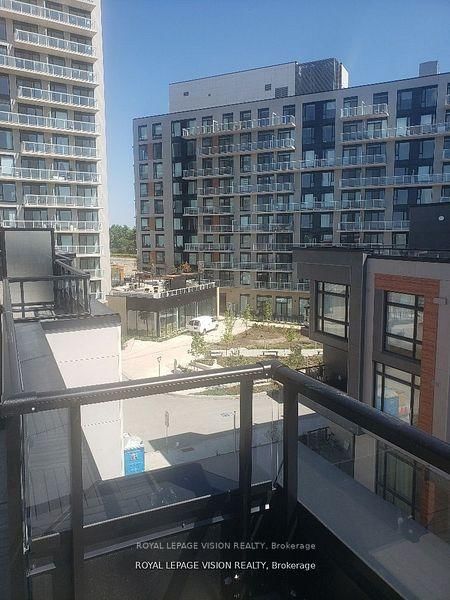
Vacant very spacious Sunny South facing 1268 sq ft of interior space per builder floorplan Grayson Model + 364 sq ft rooftop terrace, upper condo town above grade, one parking spot, one locker, std basic internet included. All wood / ceramic floors no carpet. The site is located between Bayview and Leslie just North of Elgin Mills visible when driving on Elgin Mills rd. Very close to Richmond Green Community Center, Costco, TD Bank, Home Depot and Hwy 404.
Listing Details
- MLS #
- N13673170
- Board
- PROPTX
- Market
- ontario
- Property Type
- Condo Townhouse
- Style
- Stacked Townhouse
- Year Built
- 0-5
- Garage
- Underground
- Garage Spaces
- 1
- Parking Spaces
- 1
- Basement
- None
- Heating
- Forced Air
- Cooling
- Central Air
- Listed By
- ROYAL LEPAGE VISION REALTY
- Listed On
- August 13, 2026
Features & Extras
Extras
Roller blinds, one parking spot, one locker, fridge, stove cooktop, oven, dishwasher, washer and dryer, center island, 10 ft M/F ceilings, 9 ft on 2nd floor bedroom level. Landlord pays HVAC rental $180.79
Room Measurements
| Room | Level | Size | Features |
|---|---|---|---|
| Kitchen | Main | 2.34 × 4.11 m | Quartz Counter, Vinyl Floor, Centre Island |
| Living | Main | 4.69 × 4.3 m | Combined W/Dining, Vinyl Floor, Large Window |
| Dining | Main | 4.69 × 4.3 m | Combined W/Living, Vinyl Floor, Open Concept |
| Br | Upper | 2.92 × 3.1 m | 4 Pc Ensuite, Vinyl Floor, Balcony |
| 2nd Br | Upper | 2.59 × 3.38 m | Large Window, Vinyl Floor, Closet |
Request information
A REMAX Hallmark® representative will follow up with you.