
12 Euclid Ave
Toronto, Ontario


Beds
4
Baths
6
Sqft
3,500
Type
Detached
About this Property
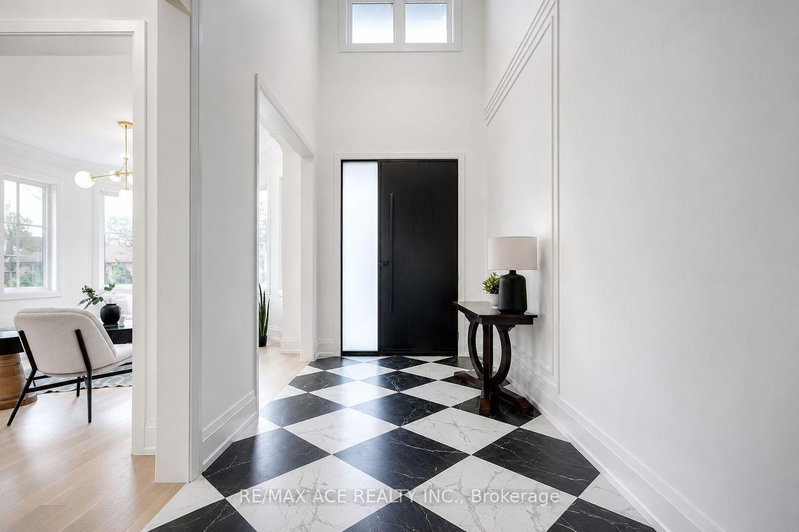
Welcome to a truly one-of-a-kind custom-built masterpiece in the prestigious Highland Creek community, protected by a full Tarion Warranty! This spectacular residence showcases exceptional craftsmanship, timeless elegance and striking architectural details throughout. Soaring 10-ft ceilings, wide-plank engineered hardwood flooring, plaster crown moulding, oversized baseboards and expansive windows create bright, luxurious living spaces filled with natural light. The open-concept layout is ideal for both elegant entertaining and comfortable family living. Enjoy a beautiful breakfast area overlooking the backyard and deck, plus a spacious family room with a walkout to your private outdoor retreat. The luxurious primary suite features custom-built closets, a spa-inspired ensuite with double vanity and access to a private balcony. All four bedrooms boast elegant coffered ceilings and their own private ensuites. A stunning spiral staircase, double-car garage and long driveway complete this exceptional home. Ideally located just minutes from Highway 401, the University of Toronto Scarborough Campus, excellent schools, parks, shopping and everyday amenities. A rare opportunity you won't want to miss!
Listing Details
- MLS #
- E13792548
- Board
- PROPTX
- Market
- ontario
- Property Type
- Detached
- Style
- 2-Storey
- Garage
- Attached
- Garage Spaces
- 2
- Parking Spaces
- 8
- Basement
- Walk-Up, Finished
- Heating
- Forced Air
- Cooling
- Central Air
- Pool
- None
- Lot Size
- 50.67 × 147.99 ft
- Annual Taxes
- $11,315/yr
- Listed By
- REMAX ACE REALTY INC.
- Listed On
- September 16, 2026
Features & Extras
Extras
Fridge ,Stove, Washer, Dryer, Dishwasher All Elf's
Room Measurements
| Room | Level | Size | Features |
|---|---|---|---|
| Living | Main | 7.3 × 7.78 m | Bay Window, hardwood floor, Combined W/Dining |
| Dining | Main | 7.3 × 7.78 m | Crown Moulding, Pot Lights, Window |
| Family | Main | 10.01 × 7.79 m | hardwood floor, Pot Lights, W/O To Deck |
| Kitchen | Main | 5.29 × 4.16 m | Eat-In Kitchen, Centre Island, Quartz Counter |
| Office | Main | 2.98 × 3.56 m | hardwood floor, Crown Moulding, Window |
| Primary | 2nd | 4.58 × 5.76 m | 5 Pc Ensuite, hardwood floor, W/I Closet |
| 2nd Br | 2nd | 5.95 × 3.56 m | Window, hardwood floor, Crown Moulding |
| 3rd Br | 2nd | 4.24 × 4.24 m | W/I Closet, Ensuite Bath, hardwood floor |
| 4th Br | 2nd | 6.88 × 4.18 m | hardwood floor, Pot Lights, Window |
| Rec | Bsmt | 6.04 × 15.36 m | Window, Walk-Up, Pot Lights |
| Rec | Bsmt | 5.97 × 4.6 m | Window, Pot Lights |
Request information
A REMAX Hallmark® representative will follow up with you.