
12 Francis Rd
Orillia, Ontario



Beds
3
Baths
2
Sqft
1,100
Type
Detached
About this Property
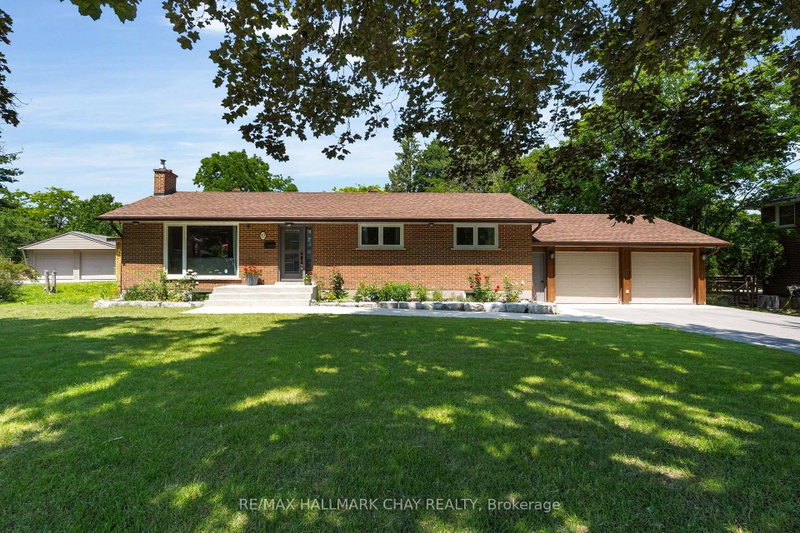
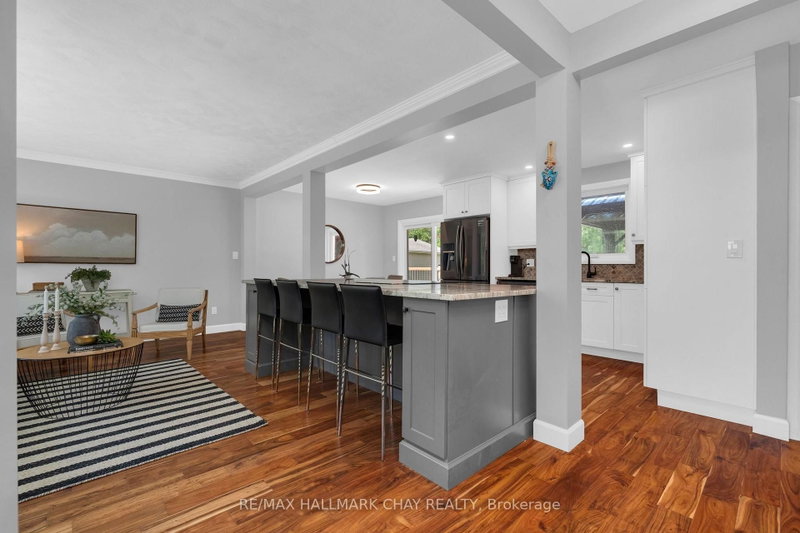
What makes a property truly rare? A beautifully updated, move-in-ready home on an exceptional mature lot in one of Orillia's most sought-after neighbourhoods, where homes rarely come to market. Welcome to 12 Francis Rd.This all-brick bungalow sits on a generous 100 x 150 ft lot in the desirable North Ward, just steps from Lake Couchiching with deeded access to a private community beach and park. Thoughtfully renovated inside and out, this home is completely turnkey. Exterior updates include a new asphalt driveway, concrete walkway and front steps, all new windows and doors, a Generac generator, and an insulated, drywalled garage with a new concrete floor. Inside, the bright open-concept main floor features oversized windows, engineered hardwood flooring, and a stunning kitchen with two-tone cabinetry, quartz countertops, tile backsplash, and a large island perfect for entertaining. Three spacious bedrooms and a beautifully renovated 5-piece bathroom with double vanity, heated floors, and a tiled shower complete the level. The fully redesigned lower level offers an inviting rec room, custom wet bar with quartz counters, a second renovated 5-piece bathroom with heated floors, abundant storage, and flexible space for a home office. Additional windows fill the lower level with natural light, while updated waterproofing, furnace, and sump pump provide peace of mind. The backyard is an entertainer's dream, featuring a large deck, 36 x 16 ft pool with deep end (pump, liner, and filter updated within the last five years), expansive green space for kids and pets, and a stamped concrete patio. Set in a quiet, mature neighbourhood just minutes from shopping, dining, schools, and everyday amenities, this is a rare opportunity to enjoy an exceptional home, incredible lot, and coveted lakeside lifestyle.
Listing Details
- MLS #
- S13549548
- Board
- PROPTX
- Market
- ontario
- Property Type
- Detached
- Style
- Bungalow
- Year Built
- 51-99
- Garage
- Attached
- Garage Spaces
- 2
- Parking Spaces
- 8
- Basement
- Sep Entrance, Finished
- Heating
- Forced Air
- Cooling
- Central Air
- Pool
- Abv Grnd
- Lot Size
- 100 × 150 ft
- Annual Taxes
- $5,774/yr
- Listed By
- REMAX HALLMARK CHAY REALTY
- Listed On
- July 10, 2026
Features & Extras
Extras
Appliances, as shown. Pool and accessories.
Room Measurements
| Room | Level | Size | Features |
|---|---|---|---|
| Living | Main | 3.71 × 5.18 m | |
| Br | Main | 2.74 × 3.07 m | |
| Bathroom | Main | 2.13 × 2.87 m | |
| Br | Main | 2.77 × 3.96 m | |
| Primary | Main | 2.87 × 3.94 m | |
| Rec | Lower | 4.52 × 4.39 m | |
| Rec | Lower | 2.67 × 3.68 m | Wet Bar |
| Bathroom | Lower | 2.67 × 3.15 m | |
| Laundry | Lower | 2.11 × 4.29 m | |
| Dining | Main | 2.9 × 2.16 m | |
| Br | Lower | 2.64 × 2.69 m |

Adam Davis
REMAX Hallmark®
REMAX HALLMARK CHAY REALTY

Karen Woolsey
REMAX Hallmark®
REMAX HALLMARK CHAY REALTY
Scott Woolsey
REMAX Hallmark®
REMAX HALLMARK CHAY REALTY