
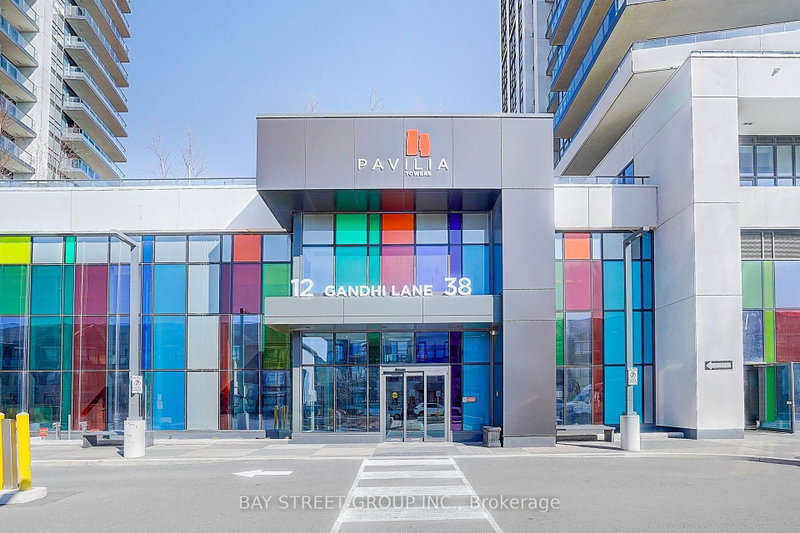
12 Gandhi Lane
Markham, Ontario

Beds
2
Baths
2
Sqft
600
Type
Condo Apt
About this Property
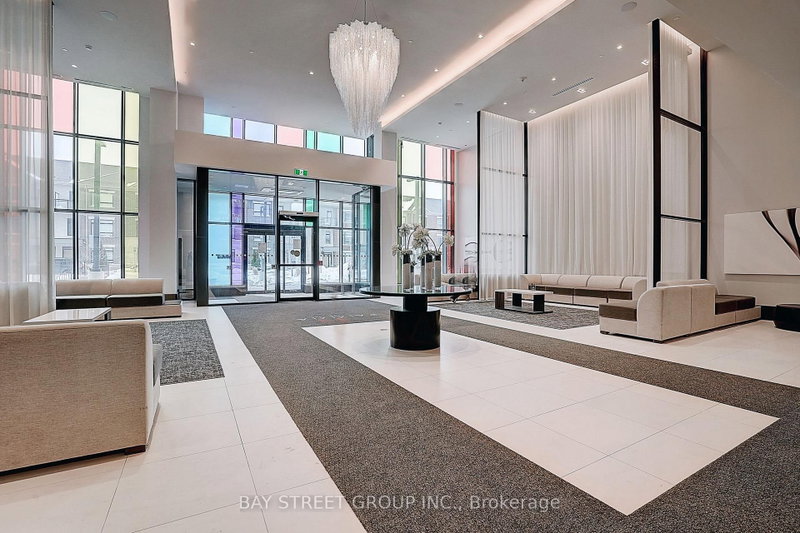
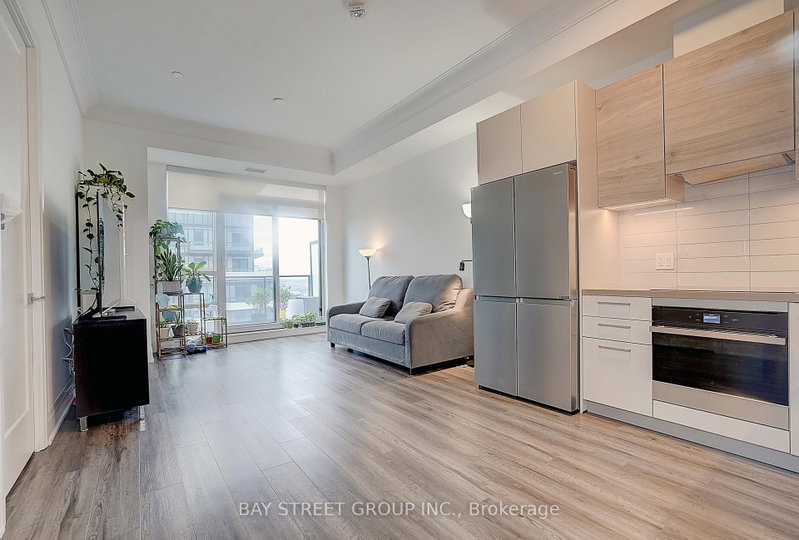
Welcome to Pavilia Towers, a luxury condo offering modern design and exceptional convenience. This bright unit features approximately 10-ft smooth ceilings and a functional 1 Bedroom + Den layout. The den comes with a sliding door and can easily be converted into a second bedroom, perfect for a home office or guest space. The spacious primary bedroom features a 3-pc ensuite, offering comfort and privacy. The Balcony is 104 sq ft, with glass panels on both sides providing added privacy. Enjoy top-tier amenities including a fitness centre, indoor pool, games room, kids' play room, and 24-hour concierge.Ideally located close to Hwy 407 & Hwy 404, and steps to the future T&T Supermarket, with shopping, dining, and transit nearby.Perfect for end-users or investors seeking luxury living in a prime location.
Listing Details
- MLS #
- N13588424
- Board
- PROPTX
- Market
- ontario
- Property Type
- Condo Apt
- Style
- Apartment
- Year Built
- 0-5
- Garage
- Underground
- Garage Spaces
- 1
- Parking Spaces
- 1
- Basement
- None
- Heating
- Forced Air
- Cooling
- Central Air
- Annual Taxes
- $2,369/yr
- Maint. Fee
- $368/mo
- Listed By
- BAY STREET GROUP INC.
- Listed On
- July 21, 2026
Features & Extras
Extras
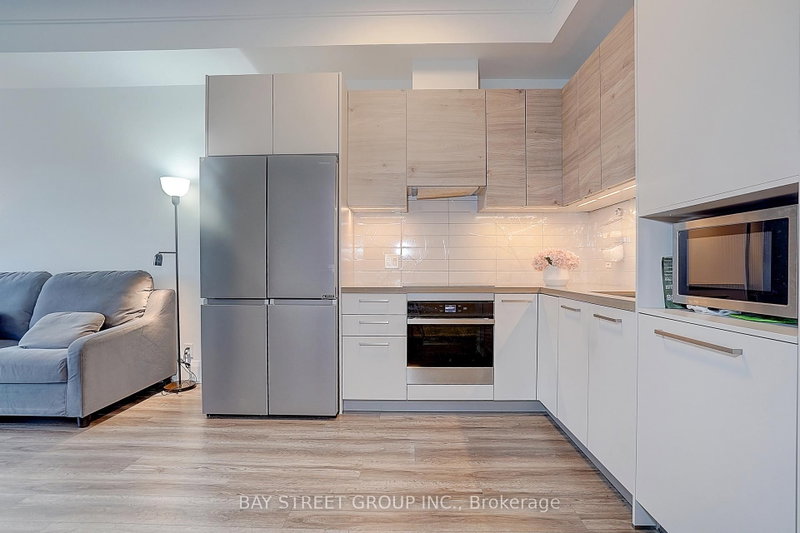
Fridge, Cooktop, Oven, Dishwasher, Stacked Washer & Dryer. All Elf, Metal Loft bed in Den, One Parking and 1 locker.
Room Measurements
| Room | Level | Size | Features |
|---|---|---|---|
| Living | Flat | 4.45 × 3.62 m | Laminate, W/O To Balcony, Combined W/Dining |
| Dining | Flat | 2.6 × 3.62 m | Laminate, Combined W/Kitchen |
| Kitchen | Flat | 2.6 × 3.62 m | Laminate, Open Concept, B/I Appliances |
| Primary | Flat | 2.74 × 3.14 m | Laminate, 3 Pc Ensuite, Closet |
| Den | Flat | 2.01 × 3.01 m | Laminate, Sliding Doors |
Request information
A REMAX Hallmark® representative will follow up with you.