
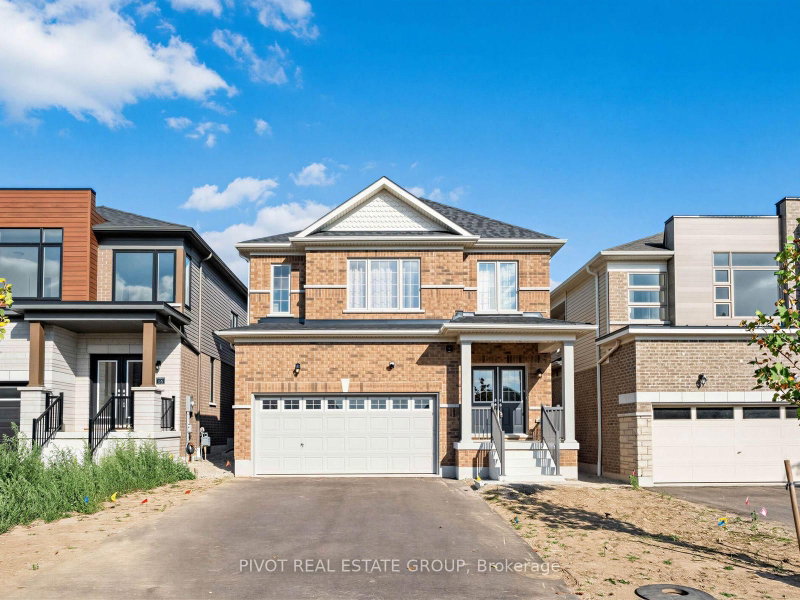
12 Gilham Way
Brant, Ontario



Beds
4
Baths
4
Sqft
2,500
Type
Detached
About this Property
Nestled within scenic Paris Riverside, this thoughtfully designed 4-bedroom plus upper media room residence blends modern comfort with scenic riverside living. The main level features a foyer, powder room, and a mudroom/laundry with garage access. Entertain in style with a formal dining room, an open-concept kitchen with an extended breakfast counter, breakfast area, and a great room offering walk-out access to the yard. The second floor is highlighted by a primary bedroom complete with dual walk-in closets, and an ensuite with a soaker tub and separate shower. 3 spacious bedrooms and an upper media room provides an ideal second living area. Close to the Grand River trails, historic downtown Paris shops and dining, parks, and quick access to Hwy 403. Price is net of the enhanced HST rebate from the government. Taxes Not Yet Assessed. Furniture for Staging Purposes Only. Some photos may have been digitally enhanced for reference Only.
Listing Details
- MLS #
- X13864148
- Board
- PROPTX
- Market
- ontario
- Property Type
- Detached
- Style
- 2-Storey
- Year Built
- 0-5
- Garage
- Attached
- Garage Spaces
- 2
- Parking Spaces
- 4
- Basement
- Unfinished
- Heating
- Forced Air
- Cooling
- Central Air
- Pool
- None
- Lot Size
- 10.6 × 63.7 ft
- Listed By
- PIVOT REAL ESTATE GROUP
- Listed On
- October 5, 2026
Room Measurements
| Room | Level | Size | Features |
|---|---|---|---|
| Great Rm | Ground | 3.9 × 5.1 m | Sliding Doors, W/O To Yard |
| Dining | Ground | 3.9 × 4.8 m | |
| Breakfast | Ground | 3.9 × 3.0 m | |
| Kitchen | Ground | 4.6 × 3.2 m | |
| Primary | 2nd | 4.2 × 5.4 m | 4 Pc Ensuite, W/I Closet |
| 2nd Br | 2nd | 3.6 × 3.3 m | W/I Closet |
| 3rd Br | 2nd | 3.0 × 3.0 m | Semi Ensuite |
| 4th Br | 2nd | 3.7 × 3.1 m | Semi Ensuite |
| Media/Ent | 2nd | 5.5 × 3.1 m |
Request information
A REMAX Hallmark® representative will follow up with you.