
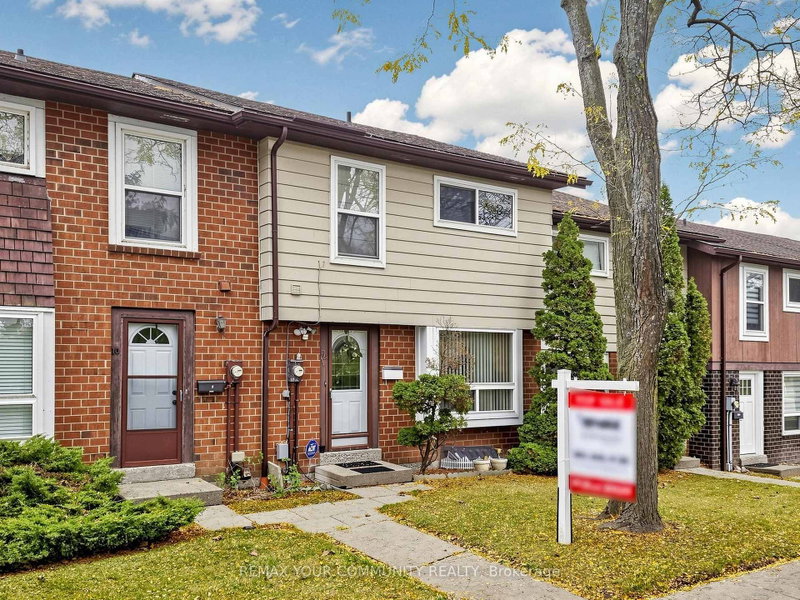
12 Jacques Lane
Ajax, Ontario


Beds
4
Baths
2
Sqft
1,200
Type
Condo Townhouse
About this Property
LOCATION! LOCATION! Walking distance to Ajax Waterfront. This Spacious 3 Bedroom Condo Townhome (approx 1875 Sqft of Living Space) Is Located In Well Maintained Established Complex! 2 PARKING SPOTS! (Detached Garage + One Parking Space), Good Sized Rooms, Eat-in Kitchen with Walk-out to Private Deck & Fenced Backyard, Finished Basement with Wet Bar! Residents enjoy exceptional maintenance covered amenities including landscaping, snow removal, building insurance, water, Rogers cable and Internet, visitor parking, a party room, and an outdoor swimming pool with lifeguard. Nestled in South Ajax, a quiet and peaceful community surrounded by nature, you're close to Paradise Park and minutes to Paradise Beach, Rotary Park, scenic waterfront trails, picnic areas, kayak and canoe launches, and abundant green space. Schools nearby including Ajax High School, shopping, restaurants, Cineplex, the library, hospital, public transit with quick access to the Ajax GO Station and more-offering an outstanding lifestyle for families, professionals, and downsizers alike.
Listing Details
- MLS #
- E13848584
- Board
- PROPTX
- Market
- ontario
- Property Type
- Condo Townhouse
- Style
- 2-Storey
- Garage
- Detached
- Garage Spaces
- 1
- Parking Spaces
- 2
- Basement
- Finished
- Heating
- Forced Air
- Cooling
- Central Air
- Annual Taxes
- $3,566/yr
- Maint. Fee
- $576/mo
- Listed By
- REMAX YOUR COMMUNITY REALTY
- Listed On
- October 1, 2026
Features & Extras
Extras
Fridge, Stove, Portable Dishwasher, Washer, Dryer, Central Air, All Window Coverings, All Electric Light Fixtures.
Room Measurements
| Room | Level | Size | Features |
|---|---|---|---|
| Living | Ground | 3.38 × 6.4 m | Combined W/Dining, Broadloom, Bay Window |
| Dining | Ground | 3.38 × 6.4 m | Combined W/Living, Broadloom |
| Kitchen | Ground | 2.7 × 5.4 m | Eat-In Kitchen, Laminate, W/O To Deck |
| Primary | 2nd | 3.4 × 4.58 m | Broadloom, W/W Closet, Window |
| 2nd Br | 2nd | 2.6 × 4.65 m | Broadloom, Double Closet, Window |
| 3rd Br | 2nd | 2.7 × 3.6 m | Broadloom, Closet, Window |
| Rec | Bsmt | 5.35 × 6.63 m | Open Concept, Broadloom, Wet Bar |
| Br | Bsmt | 2.58 × 3.23 m | Separate Rm, Broadloom |
Request information
A REMAX Hallmark® representative will follow up with you.