
12 Kittansett Crt
Ottawa, Ontario


Beds
2
Baths
2
Sqft
1,200
Type
Condo Townhouse
About this Property
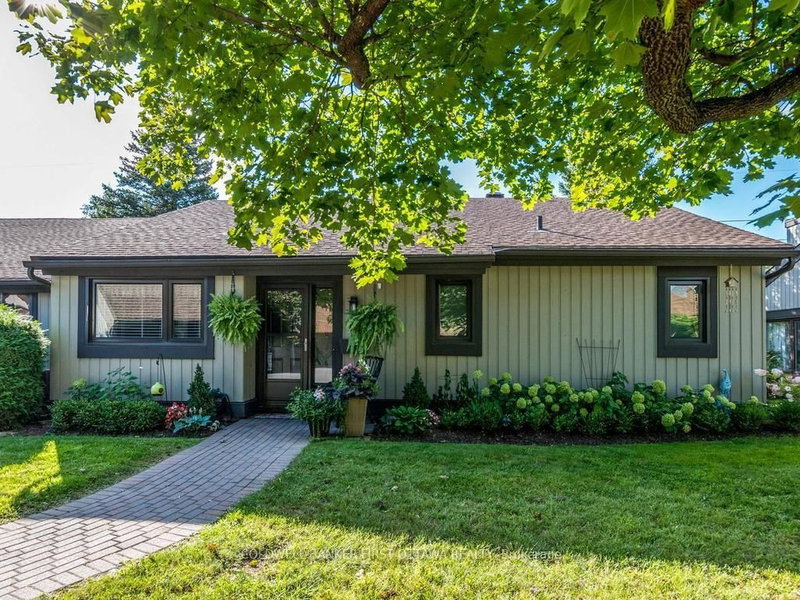
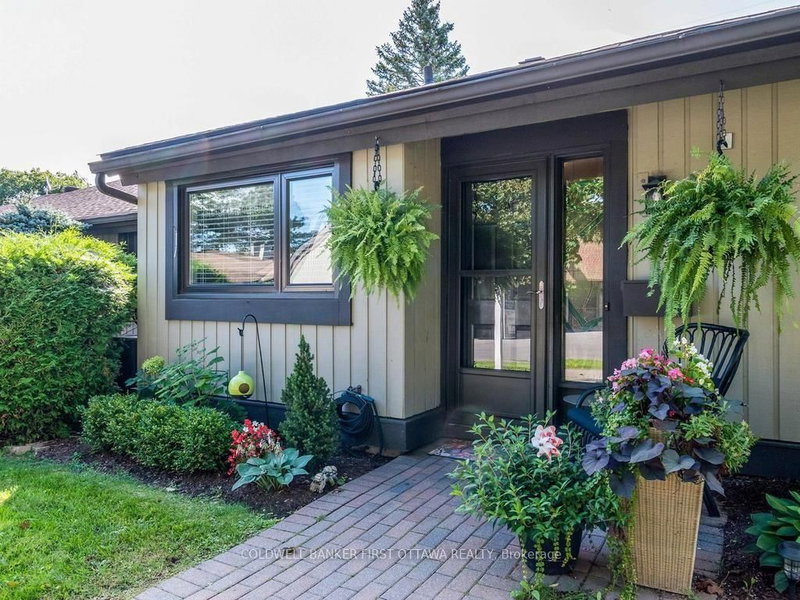
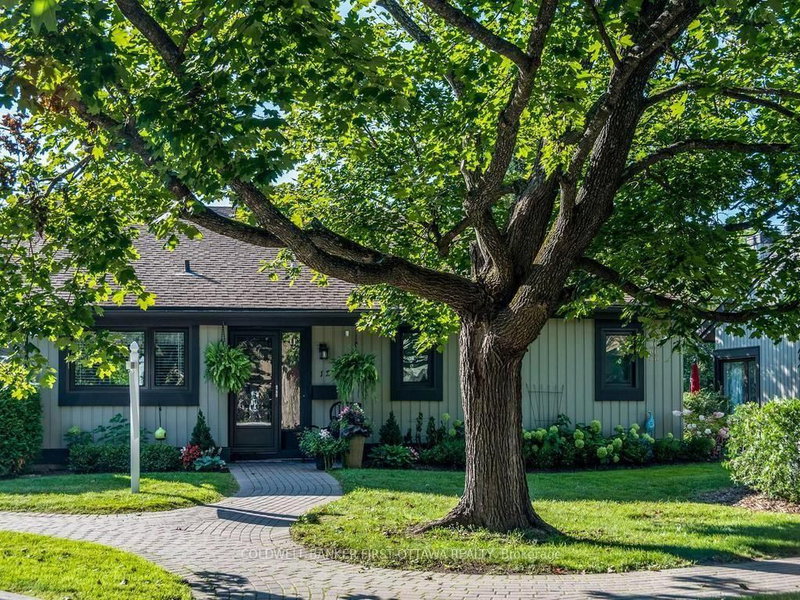
Welcome to 12 Kittansett Court, a beautifully maintained 2-bedroom, 2-bathroom bungalow end-unit offering comfortable, easy living in the desirable Amberwood Village community. Ideal for those looking to simplify without sacrificing space, this home offers the convenience of condominium living, a detached single-car garage, private outdoor space and a peaceful setting with no rear neighbours. The bright main level features a comfortable open-concept design with the updated kitchen (2021) overlooking the dining and living areas. The living room offers a cozy gas fireplace, while the sun-filled solarium is a wonderful place to relax and enjoy views of mature trees and private greenspace. The rear interlock patio provides a lovely outdoor space for morning coffee, afternoon relaxation or entertaining friends and family.The spacious primary bedroom features two closets and a convenient 3-piece ensuite. Main-floor laundry adds everyday convenience, while the second bedroom is ideal for visiting guests, a home office or hobbies. Recent improvements include new flooring in the solarium and primary bedroom, updated lighting in the kitchen and dining room, new toilets in both bathrooms, a barn door in the main bathroom, new sliding doors to Bedroom(2) and fresh paint throughout (2024). The fully finished lower level provides valuable additional living space with a generous recreation room, family room and large walk-in storage closet-perfect for hobbies, visiting family, crafts, exercise or keeping seasonal items neatly stored away. Additional updates include most windows (2018), sunroom windows (2021), washer/dryer (2019), kitchen (2021), furnace (2010). Enjoy the welcoming Amberwood Village lifestyle, conveniently located close to parks, shopping, dining, recreation and everyday amenities. A wonderful opportunity for comfortable, low-maintenance living in a quiet and established community.
Listing Details
- MLS #
- X13751622
- Board
- PROPTX
- Market
- ontario
- Property Type
- Condo Townhouse
- Style
- Bungalow
- Garage
- Detached
- Garage Spaces
- 1
- Parking Spaces
- 1
- Basement
- Finished
- Heating
- Forced Air
- Cooling
- Central Air
- Annual Taxes
- $3,625/yr
- Maint. Fee
- $698/mo
- Listed By
- COLDWELL BANKER FIRST OTTAWA REALTY
- Listed On
- September 8, 2026
Features & Extras
Extras
stove, refrigerator (2) , dishwasher, hood fan, microwave, washer, dryer, HWT, central vac and attachments (ALL AS IS)
Room Measurements
| Room | Level | Size |
|---|---|---|
| Living | Main | 4.26 × 4.87 m |
| Dining | Main | 2.89 × 4.87 m |
| Kitchen | Main | 2.64 × 4.26 m |
| Primary | Main | 3.27 × 4.74 m |
| 2nd Br | Main | 2.76 × 4.72 m |
| Solarium | Main | 2.43 × 4.64 m |
| Rec | Bsmt | 3.1 × 4.47 m |
| Rec | Bsmt | 3.28 × 4.47 m |
| Laundry | Main | 1.42 × 1.44 m |
| Foyer | Main | 1.27 × 1.62 m |
| Bathroom | Main | 1.63 × 3.05 m |
| Bathroom | Main | 2.62 × 1.63 m |
| Family | Bsmt | 4.19 × 6.81 m |
Request information
A REMAX Hallmark® representative will follow up with you.