
12 Maple Ave E
New Tecumseth, Ontario


Beds
5
Baths
2
Sqft
1,100
Type
Detached
About this Property
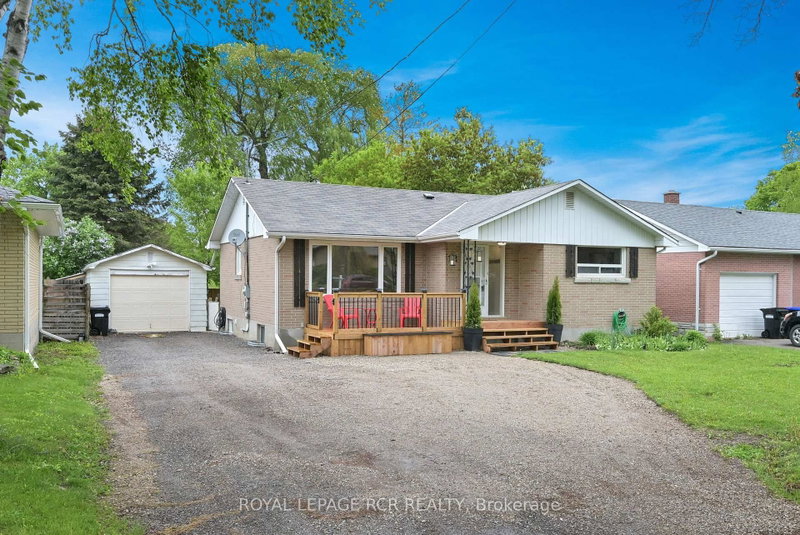
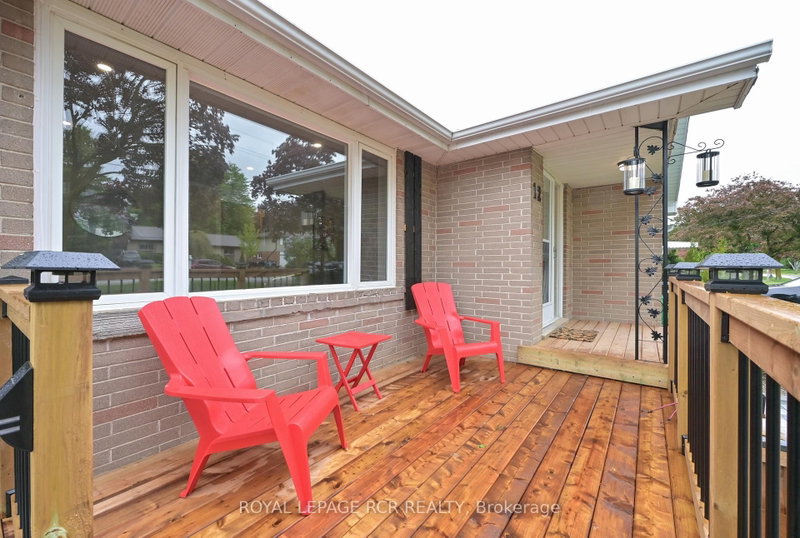
Bigger than it looks - exceptional space, versatility and income potential! Welcome to 12 Maple Ave. East in Beeton, a beautifully updated and surprisingly spacious home situated on a 55' x 150' fully fenced lot on a quiet street. With over 1,100 sq ft on each level, this home offers an abundance of living space and flexibility for families, multi-generational living, or buyers looking for additional income potential. Newer upper modern kitchen (2025) with w/o to rear deck, newer appliances, pot lights. Large bright rooms, some with crown moulding, pot lights, or fans. Full 4 pc bathroom. Lower level legal apartment with shared laundry and separate entrance to rear yard, 2 large bedrooms, eating area, and huge living room. Newer roof on the house (2024) and garage (2023). Furnace (4 yrs), air conditioning, sprinkler system in utility and laundry areas. New front and rear decking (2025), 200 amp, gas bbq hookup, extended parking area, pot lights and smart home lights and fans, some new fencing. The detached garage is a tandem with a work shop at the rear. This home is walking distance to schools and shopping and is 45 mins to the GTA.
Listing Details
- MLS #
- N13854542
- Board
- PROPTX
- Market
- ontario
- Property Type
- Detached
- Style
- Bungalow
- Year Built
- 51-99
- Garage
- Detached
- Garage Spaces
- 2
- Parking Spaces
- 7
- Basement
- Apartment, Sep Entrance
- Heating
- Forced Air
- Cooling
- Central Air
- Pool
- None
- Lot Size
- 55.19 × 150.09 ft
- Annual Taxes
- $3,953/yr
- Listed By
- ROYAL LEPAGE RCR REALTY
- Listed On
- October 2, 2026
Features & Extras
Extras
All appliances as viewed. Upper level - B/I dishwasher, fridge and gas stove (all 2025). Lower level fridge, stove, washer and dryer. All electric light fixtures and window coverings.
Room Measurements
| Room | Level | Size | Features |
|---|---|---|---|
| Kitchen | Main | 2.58 × 4.42 m | B/I Dishwasher, Pot Lights, W/O To Deck |
| Living | Main | 3.63 × 6.68 m | Laminate, Combined W/Dining, Pot Lights |
| Primary | Main | 3.71 × 3.95 m | Laminate, His/Hers Closets, Ceiling Fan |
| 2nd Br | Main | 3.26 × 3.37 m | Laminate, Double Closet |
| 3rd Br | Main | 2.5 × 3.26 m | Laminate, Double Closet |
| Kitchen | Lower | 3.29 × 3.62 m | Ceramic Floor, Modern Kitchen, Above Grade Window |
| Living | Lower | 3.72 × 9.2 m | Ceramic Floor, Combined W/Dining, Above Grade Window |
| Primary | Lower | 2.82 × 4.81 m | Ceramic Floor, Double Closet, Above Grade Window |
| 2nd Br | Lower | 2.82 × 3.4 m | Ceramic Floor, Double Closet, Above Grade Window |
| Laundry | In Betwn | 2.43 × 2.58 m | Ceramic Floor, Sump Pump |
Request information
A REMAX Hallmark® representative will follow up with you.